Skip main navigation
Active
  • $345,000

    1779 Shutterlee Mill Rd, Staunton, VA 24401

    4beds
    2,044sqft
    : 
    Loading
    Get pre-qualified
    Single Family Residence
    Built in 1972
    0.26 Acres Lot
    $341,900 Zestimate®
    $169/sqft
    $-- HOA

    What's special

    Main level laundry areaLots of natural lightBeautifully updated kitchenThree bedroomsSolid hardwood floorsNewer stainless steel appliances
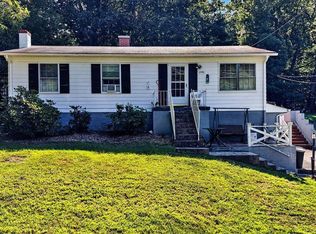
    Calling all multi-generational and roommate household shoppers... this home is two in one! The main living level features an open living room to a beautifully updated kitchen with newer stainless steel appliances, three bedrooms, a full bathroom (plus a half bath in the primary suite), main level laundry area, and seamless transition to the patio - with lots of natural light and solid hardwood floors. The lower level is its own apartment - one bedroom, an open living room into a kitchenette, a full bathroom, and even its own laundry room. Not a fan of a split-level foyer entryway? No problem, driveway #2 wraps around the house, delivering you (and your groceries) right at your back kitchen door & the lower level is accessed from the garage directly. No stairs needed. It doesn't get much more convenient than this! With the ideal location, you get the feel of being in the county and lots of greenery in the yard, but you are mere minutes from downtown Staunton. Whether you need room to grow or a home with versatility and comfort, this home is a great fit. A home inspection has already been done just before listing for peace of mind. So we're ready when you are. Come see it before it's gone!
    22 days
    |
    1,511
    |
    119
    |

    Likely to sell faster than

    Zillow last checked:

    Listing updated:

    Listed by:

    CHEYENNE COCKRELL 540-569-0131,

    KELLER WILLIAMS ALLIANCE - CHARLOTTESVILLE 434-220-2200,

    CRIS FUNK 804-615-4526,

    KELLER WILLIAMS ALLIANCE

    Source: CAAR,MLS#: 678867MLS LogoOriginating MLS: Charlottesville Area Association of Realtors

    Loading...

      Facts & features

      Interior

      Bedrooms & bathrooms
      • Bedrooms: 4
      • Bathrooms: 3
      • Full bathrooms: 2
      • 1/2 bathrooms: 1
      • Main level bathrooms: 2
      • Main level bedrooms: 3
      Rooms
      • Room types: Bathroom, Bedroom, Den, Dining Room, Full Bath, Half Bath, Kitchen, Laundry, Living Room
      Primary bedroom
      • Level: First
      Bedroom
      • Level: First
      Bedroom
      • Level: Basement
      Primary bathroom
      • Level: First
      Bathroom
      • Level: Basement
      Den
      • Level: Basement
      Dining room
      • Level: First
      Half bath
      • Level: First
      Kitchen
      • Level: First
      Kitchen
      • Level: Basement
      Laundry
      • Level: First
      Laundry
      • Level: Basement
      Living room
      • Level: First
      Heating
      • Electric
      Cooling
      • Central Air
      Features
      • Primary Downstairs
      • Basement: Full
      • Has fireplace: Yes
      • Fireplace features: Gas
      Interior area
      • Total structure area: 2,332
      • Total interior livable area: 2,044 sqft
      • Finished area above ground: 1,188
      • Finished area below ground: 856

      Property

      Parking
      • Total spaces: 1
      • Parking features: Attached, Garage Faces Front, Garage, Garage Door Opener
      • Attached garage spaces: 1
      Features
      • Levels: One
      • Stories: 1
      Lot
      • Size: 0.26 Acres
      Details
      • Parcel number: 4254
      • Zoning description: R-4 Residential

      Construction

      Type & style
      • Home type: SingleFamily
      • Property subtype: Single Family Residence
      Materials
      • Stick Built
      • Foundation: Block
      Condition
      • New construction: No
      • Year built: 1972

      Utilities & green energy

      • Sewer: Public Sewer
      • Water: Public
      • Utilities for property: Cable Available, Fiber Optic Available

      Community & HOA

      Community
      • Subdivision: NONE
      HOA
      • Has HOA: No
      Location
      • Region: Staunton

      Financial & listing details

      • Price per square foot: $169/sqft
      • Tax assessed value: $309,910
      • Annual tax amount: $2,820
      • Date on market: 6/25/2026
      • Exclusions: Mini fridge & microwave on lower level

        Estimated market value

        $341,900

        $325,000 - $359,000

        $2,162/mo

        Price history

        DateEventPrice
        6/25/2026Listed for sale$345,000+52%$169/sqft
        Source: CAAR #678867 Report a problem
        6/24/2020Sold$227,000+0.9%$111/sqft
        Source: Public Record Report a problem
        5/8/2020Pending sale$225,000$110/sqft
        Source: Old Dominion Realty #602807 Report a problem
        4/20/2020Listed for sale$225,000+69.8%$110/sqft
        Source: OLD DOMINION REALTY INC - AUGUSTA #602807 Report a problem
        5/31/2017Sold$132,500-5.3%$65/sqft
        Source: Public Record Report a problem
        11/7/2016Listed for sale$139,900$68/sqft
        Source: RE/MAX ADVANTAGE STAUNTON #554160 Report a problem

        Public tax history

        YearProperty taxesTax assessment
        2025$2,820 +15.9%$309,910 +13.3%
        2024$2,434 $273,450
        2023$2,434 +19.2%$273,450 +23.2%
        2022$2,041 $221,900
        2021$2,041 +54.8%$221,900
        2020$1,319 $221,900 +59.9%
        2019$1,319 +4.9%$138,800 +7.1%
        2018$1,257 $129,600
        2017$1,257 +7.1%$129,600 +4.9%
        2016$1,173 $123,500
        2015$1,173 -2.4%$123,500 -2.4%
        2014$1,203 $126,600 -13.8%
        2010-- $146,870
        2009-- $146,870
        Find assessor info on the county website

        Monthly payment

        Est. payment

        Payment breakdown

        Explore the cost of this home by adjusting the details. Changes won't be saved.
        All calculations are estimates and provided by Zillow, Inc. for informational purposes only. Actual amounts may vary.
        HOA fees may include property taxes on listings classified as Co-Ops. Contact the listing agent and/or owner for fee details.
        Mortgage interest rates are dependent on a number of factors, including credit score, down payment, and repayment length. Interest rate data provided by Zillow Group Marketplace, Inc. as of 1/1/1970 from various mortgage lenders with which we have lead or other similar arrangements; the Estimated Payment is an average of those rates.
        See how much you could borrow to make a competitive offer.

        Climate risks

        Neighborhood: 24401

        Getting around

        21 / 100
        Car-Dependent
        14 / 100
        Somewhat Bikeable

        Nearby schools

        GreatSchools rating
        Schools provided by the listing agent
        • Elementary: A.R. Ware
        • Middle: Shelburne
        • High: STAUNTON

        Source: CAAR. This data may not be complete. We recommend contacting the local school district to confirm school assignments for this home.

        A local agent can set up tours, give advice and negotiate with sellers.

        Browse local experts

        Similar homes