Welcome to this GORGEOUS Norco POOL HOME with DUAL RV PARKING and a private upstairs SECOND PRIMARY SUITE! Ideally positioned with no neighbors directly across the street, this special setting gives this portion of the neighborhood a peaceful, open, and wonderfully private feel. Offering nearly 3,000 sq. ft. of spacious, thoughtfully designed living, this impressive home features 5 generous bedrooms, a bonus room, and 3.5 bathrooms, including TWO PRIMARY SUITES—one downstairs and another upstairs with its own bonus living space, ideal for guests, multi-generational living, or a private retreat. Step through the double-door entry into a bright interior filled with natural light. SOLAR, soaring ceilings, shutters, porcelain tile, ceiling fans, custom finishes, and added recessed lighting enhance the open and airy atmosphere. The formal living room showcases a beautiful custom fireplace, while the separate dining room is perfect for memorable gatherings. A spacious family room with a second cozy fireplace offers another inviting place to relax. The gourmet island kitchen features granite countertops and backsplash, stainless steel appliances, warming drawer, and a spacious custom WALK-IN PANTRY with abundant storage. The downstairs primary suite offers a large walk-in closet, private backyard access, and a beautifully remodeled en-suite bath with dual sinks, custom-tiled shower, and oversized soaking tub. Upstairs, the second primary suite with private bath and adjoining bonus room creates an incredibly versatile space with added privacy. Step outside to your own Southern California retreat! The expansive backyard features a custom dark-bottom rock pool and spa with waterfall, concrete decking, covered patio with fans, accent lighting, storage shed, and plenty of room to entertain and unwind. Additional features include a tankless water heater, NEW water softener, DUAL-SIDED RV PARKING, and OVERSIZED 4-CAR GARAGE with ample room for RVs, boats, horse trailers, toys, and more! Beautiful curb appeal, a covered front porch, drought-tolerant landscaping, and the peaceful setting complete this exceptional property. Conveniently located near schools, shopping, dining, parks, and Norco's horse trails. Experience space, privacy, luxury, and the Norco equestrian lifestyle! NO HOA ~ NO MELLO ROOS
For sale
Listed by: First Team Real Estate • Joy Olea • Contact: 909-240-7000
$1,324,500
2371 Western Ave, Norco, CA 92860
5beds
2,989sqft
Single Family Residence
Built in 1995
0.47 Acres Lot
$1,310,200 Zestimate®
$443/sqft
$-- HOA
What's special
- 2 days |
- 533 |
- 42 |
Likely to sell faster than
Zillow last checked:
Listing updated:
Listed by:
Joy Olea DRE #02106259 909-240-7000,
First Team Real Estate
Source: CRMLS,MLS#: PW26177148 Originating MLS: California Regional MLS
Originating MLS: California Regional MLSFacts & features
Interior
Bedrooms & bathrooms
- Bedrooms: 5
- Bathrooms: 4
- Full bathrooms: 3
- 1/2 bathrooms: 1
- Main level bathrooms: 3
- Main level bedrooms: 4
Rooms
- Room types: Bonus Room, Bedroom, Entry/Foyer, Family Room, Kitchen, Laundry, Loft, Living Room, Primary Bathroom, Primary Bedroom, Other, Pantry, Dining Room
Primary bedroom
- Features: Multiple Primary Suites
Primary bedroom
- Features: Primary Suite
Primary bedroom
- Features: Main Level Primary
Bedroom
- Features: Bedroom on Main Level
Bathroom
- Features: Bathroom Exhaust Fan, Bathtub, Closet, Dual Sinks, Enclosed Toilet, Full Bath on Main Level, Remodeled, Separate Shower, Tub Shower, Upgraded
Kitchen
- Features: Granite Counters, Kitchen Island, Kitchen/Family Room Combo, Remodeled, Updated Kitchen, Walk-In Pantry
Heating
- Central
Cooling
- Central Air
Appliances
- Included: Dishwasher, Gas Cooktop, Microwave, Range Hood, Water Softener, Tankless Water Heater
- Laundry: Washer Hookup, Gas Dryer Hookup, Laundry Room
Features
- Breakfast Bar, Ceiling Fan(s), Separate/Formal Dining Room, Granite Counters, High Ceilings, Pantry, Recessed Lighting, Two Story Ceilings, Bedroom on Main Level, Loft, Main Level Primary, Multiple Primary Suites, Primary Suite, Walk-In Pantry, Walk-In Closet(s)
- Flooring: Carpet, Tile
- Windows: Double Pane Windows, Screens, Shutters
- Has fireplace: Yes
- Fireplace features: Family Room, Living Room
- Common walls with other units/homes: No Common Walls
Interior area
- Total interior livable area: 2,989 sqft
Video & virtual tour
Property
Parking
- Total spaces: 10
- Parking features: Covered, Direct Access, Driveway, Garage Faces Front, Garage, Garage Door Opener, Oversized, RV Gated, RV Access/Parking, RV Covered, Uncovered
- Attached garage spaces: 4
- Uncovered spaces: 6
Features
- Levels: Two
- Stories: 1
- Entry location: front
- Patio & porch: Concrete, Covered, Front Porch, Patio
- Exterior features: Rain Gutters
- Has private pool: Yes
- Pool features: Heated, In Ground, Private, Waterfall
- Has spa: Yes
- Spa features: In Ground, Private
- Fencing: Block,Wrought Iron
- Has view: Yes
- View description: Hills
Lot
- Size: 0.47 Acres
- Features: 0-1 Unit/Acre, Back Yard, Horse Property, Sprinkler System, Yard
Details
- Additional structures: Shed(s)
- Parcel number: 129371004
- Special conditions: Trust
- Horses can be raised: Yes
- Horse amenities: Riding Trail
Construction
Type & style
- Home type: SingleFamily
- Architectural style: Ranch
- Property subtype: Single Family Residence
Materials
- Stucco
- Foundation: Slab
- Roof: Tile
Condition
- Turnkey
- New construction: No
- Year built: 1995
Details
- Builder name: Lewis Homes
Utilities & green energy
- Electric: 220 Volts
- Sewer: Public Sewer
- Water: Public
- Utilities for property: Electricity Connected, Natural Gas Connected, Sewer Connected, Water Connected
Community & HOA
Community
- Features: Gutter(s), Horse Trails, Park
- Security: Smoke Detector(s)
Location
- Region: Norco
Financial & listing details
- Price per square foot: $443/sqft
- Tax assessed value: $867,019
- Date on market: 8/13/2026
- Cumulative days on market: 2 days
- Listing terms: Submit
- Inclusions: new water softener
- Exclusions: Refrigerators, washer/dryer, TVs
- Road surface type: Paved
Estimated market value
$1,310,200
$1.24M - $1.38M
$4,841/mo
Price history
| Date | Event | Price |
|---|---|---|
| 8/13/2026 | Listed for sale | $1,324,500+73.8%$443/sqft |
Source:  CRMLS #PW26177148 Report a problem CRMLS #PW26177148 Report a problem | ||
| 4/2/2019 | Sold | $762,000-1.7%$255/sqft |
Source: Public Record Report a problem | ||
| 3/11/2019 | Pending sale | $774,900$259/sqft |
Source: Reliance Real Estate Services #IG19031281 Report a problem | ||
| 3/11/2019 | Listed for sale | $774,900$259/sqft |
Source: Reliance Real Estate Services #IG19031281 Report a problem | ||
| 2/28/2019 | Pending sale | $774,900$259/sqft |
Source: Reliance Real Estate Services #IG19031281 Report a problem | ||
| 2/18/2019 | Listed for sale | $774,900-2.4%$259/sqft |
Source: CENTURY 21 Gold #IG18130397 Report a problem | ||
| 9/1/2018 | Listing removed | $793,990$266/sqft |
Source: CENTURY 21 Gold #IG18130397 Report a problem | ||
| 7/5/2018 | Price change | $793,990-0.7%$266/sqft |
Source: CENTURY 21 Gold #IG18130397 Report a problem | ||
| 6/2/2018 | Listed for sale | $799,900+213.7%$268/sqft |
Source: Century 21 Gold #IG18130397 Report a problem | ||
| 6/7/1996 | Sold | $255,000$85/sqft |
Source: Public Record Report a problem | ||
Public tax history
| Year | Property taxes | Tax assessment |
|---|---|---|
| 2026 | -- | $867,019 +2% |
| 2025 | $9,585 +3.4% | $850,020 +2% |
| 2024 | $9,270 +1.4% | $833,354 +2% |
| 2023 | $9,142 +1.9% | $817,015 +2% |
| 2022 | $8,975 +2% | $800,996 +2% |
| 2021 | $8,797 +1.1% | $785,291 +1% |
| 2020 | $8,700 | $777,239 +96.4% |
| 2019 | -- | $395,788 +2% |
| 2018 | $4,246 +2.6% | $388,029 +2% |
| 2017 | $4,139 | $380,422 +2% |
| 2016 | $4,139 +3.3% | $372,964 +1.5% |
| 2015 | $4,005 +3.9% | $367,364 +2% |
| 2014 | $3,855 | $360,169 +0.5% |
| 2013 | -- | $358,543 +2% |
| 2012 | -- | $351,514 +2% |
| 2011 | -- | $344,622 +0.8% |
| 2010 | -- | $342,049 -0.2% |
| 2009 | -- | $342,863 +2% |
| 2008 | -- | $336,141 +2% |
| 2007 | -- | $329,551 +2% |
| 2006 | -- | $323,090 +2% |
| 2005 | -- | $316,756 +3.9% |
| 2003 | -- | $304,856 +2% |
| 2002 | -- | $298,879 +6.4% |
| 2001 | $2,847 +1.9% | $281,020 +2% |
| 2000 | $2,793 | $275,510 |
Find assessor info on the county website
Monthly payment
Est. payment
Payment breakdown
Explore the cost of this home by adjusting the details. Changes won't be saved.Climate risks
Neighborhood: 92860
Nearby schools
GreatSchools rating
- 9/10Highland Elementary SchoolGrades: K-6Distance: 1.8 mi
- 6/10Norco Intermediate SchoolGrades: 7-8Distance: 1.9 mi
- 6/10Norco High SchoolGrades: 9-12Distance: 1.8 mi
Schools provided by the listing agent
- Elementary: Highland
- Middle: Norco
- High: Norco
Source: CRMLS. This data may not be complete. We recommend contacting the local school district to confirm school assignments for this home.
- $1,197,1004 bd2 ba2.5k sqft2351 Western Ave, Norco, CA 92860Off Market
- $1,145,7004 bd3 ba3.4k sqft2391 Western Ave, Norco, CA 92860Off Market
- $1,172,2005 bd3 ba2.5k sqft2372 Lonestar Dr, Norco, CA 92860Off Market
- $1,365,6004 bd3 ba3.4k sqft2352 Lonestar Dr, Norco, CA 92860Off Market
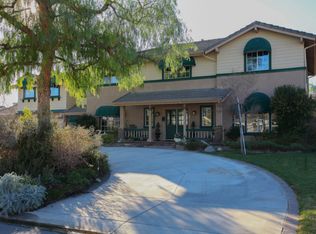
- $1,020,0004 bd2 ba2.2k sqft3205 Belgian Dr, Norco, CA 92860Sold
- $1,298,9005 bd4 ba2.9k sqft2392 Lonestar Dr, Norco, CA 92860Off Market
- $1,228,6005 bd4 ba4.3k sqft2331 Western Ave, Norco, CA 92860Off Market
- $1,181,4004 bd2 ba2.5k sqft2332 Lonestar Dr, Norco, CA 92860Off Market
A local agent can set up tours, give advice and negotiate with sellers.
Similar homes
- $--4 bd3 ba2.9k sqft109 Headstall Ct, Norco, CA 92860Auction
 Auction.com 2
 - $1,285,0004 bd3 ba2.7k sqft489 Branding Iron Way, Norco, CA 92860For Sale
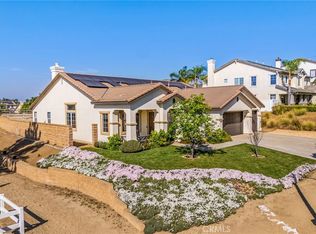 MLS ID #SW24190424, Natalie Wemmer, Century 21 Masters. CRMLS
 - $1,375,0005 bd3 ba3.5k sqft3170 Crestview Dr, Norco, CA 92860For Sale
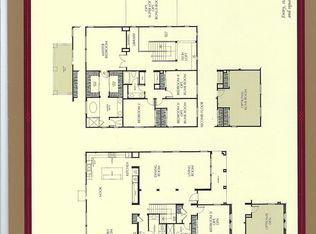 MLS ID #IG26174796, Gene Pucelli, Keller Williams Realty. CRMLS
 - $--6 bd5 ba3.7k sqft159 Paint Ct, Norco, CA 92860Auction
 Auction.com 2
 - $1,599,8004 bd3 ba2.9k sqft2383 Pacer Dr, Norco, CA 92860For SaleMLS ID #CV26148034, Patrick Wood, HELP-U-SELL PRESTIGE PROP'S. CRMLS
- $1,200,0004 bd3 ba2.9k sqft2171 Indian Horse Dr, Norco, CA 92860For SaleMLS ID #SW26113700, Destry Johnson, BHHS Ranch & Coast Real Estate. CRMLS
- $1,175,0004 bd4 ba2.8k sqft2678 Bronco Ln, Norco, CA 92860For SaleMLS ID #PW26115469, Patricia Lindsay, Probate Property Partners Inc.. CRMLS
- $1,399,9995 bd4 ba3k sqft512 Draft Horse Pl, Norco, CA 92860For SaleMLS ID #IG26142702, Shannon Chudzicki, Shannon Chudzicki, Broker. CRMLS
- $1,599,0004 bd3 ba2.7k sqft4116 Equestrian Ln, Norco, CA 92860For SaleMLS ID #IG26165472, Wanda Crowson, Norco Realty. CRMLS
- $1,099,0004 bd3 ba2.6k sqft2383 Hialeah Cir, Norco, CA 92860For SaleMLS ID #IG26156755, Sandy Klein, Re/Max Partners. CRMLS
- $1,250,0004 bd3 ba2k sqft1450 Pacific Ave, Norco, CA 92860For SaleMLS ID #SW26150999, Laura Ennen, Team Home Sales. CRMLS
- $1,399,9005 bd4 ba3.8k sqft856 Harness Ln, Norco, CA 92860For SaleMLS ID #IG26090792, Gene Pucelli, Keller Williams Realty. CRMLS
- $1,200,0004 bd2 ba1.9k sqft2977 Norco Dr, Norco, CA 92860For SaleMLS ID #IG26152532, Alicia Hernandez, Alta Realty Group. CRMLS
- $--3 bd2 ba2k sqft3279 Temescal Ave, Norco, CA 92860AuctionXome
- $1,489,0005 bd5 ba3.6k sqft5757 Bluff St, Norco, CA 92860For SaleMLS ID #PW26142992, Erin Williamson, First Team Real Estate. CRMLS
- $999,0004 bd3 ba2.4k sqft1117 Trenton Ave, Corona, CA 92878For SaleMLS ID #WS26176385, James Peterson, Wedgewood Homes Realty. CRMLS
- $1,479,0005 bd3 ba3.4k sqft239 Oldenburg Ln, Norco, CA 92860For SaleMLS ID #IG26145132, Wanda Crowson, Norco Realty. CRMLS
- $1,548,8884 bd4 ba4.1k sqft1592 El Paso Dr, Norco, CA 92860For SaleMLS ID #PW26117335, Amy Alvarez, SoCal Realty Group. CRMLS
- $1,614,0005 bd4 ba3.8k sqft1204 Thoroughbred Ln, Norco, CA 92860For SaleMLS ID #DW26029871, Gregory Velasco, Real Consultants Mortgage Real. CRMLS
- $--4 bd2 ba2k sqft1894 Lexington Dr, Corona, CA 92880AuctionAuction.com 2
Local buyer's agents are ready to help
