Skip main navigation
Closed
  • $473,000

    178 Brookhill Rd, Libertyville, IL 60048

    4beds
    1,572sqft
    Single Family Residence
    Built in 1956
    -- sqft lot
    $474,800 Zestimate®
    $301/sqft
    $4,027 Estimated rent

    Home value

    $474,800

    $432,000 - $518,000

    $4,027/mo

    Zestimate® history
    Loading
    Loading...

    Owner options

    List your home for rent

    $4,027/mo

    Rent Zestimate®

    Find your next renter with Zillow Rental Manager. Plus, with online applications, you can quickly screen prospective tenants – for free.

    Learn more

    $4,027/mo

    Rent Zestimate®

    Refinance and save

    $3,605/mo

    Est. payment

    Refinancing to a lower rate could help reduce your monthly payments and save thousands over the life of the loan.

    See today's rates

    $3,605/mo

    Est. payment

    Explore your selling options

    Work with a Zillow partner agent

    Leverage their expertise and Zillow's premium Showcase listings to get your home seen by more buyers.

    Get started

    List with your own agent

    Get your home in front of millions of buyers by listing it on Zillow.

    Learn how to do it

    Sell it yourself

    Take full control of how buyers see your home on Zillow by listing For Sale by Owner (FSBO).

    List your home

    What's special

    Mature fruit treesAbundant natural lightThriving vegetable gardenWet barOpen and inviting layoutBright kitchenGleaming hardwood floors
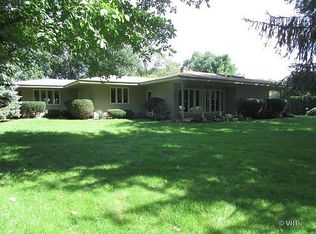
    Beautifully maintained ranch home set on an expansive, flat approximately 0.75-acre lot, offering a rare blend of space, privacy, and convenience. Tucked away in a quiet suburban setting with a peaceful, almost country-like feel, this home is ideal for those seeking room to breathe without sacrificing accessibility. The main level features 3 generously sized bedrooms and 2 full bathrooms, complemented by an open and inviting layout. A bright kitchen flows seamlessly into the welcoming living room, highlighted by gleaming hardwood floors and abundant natural light. Sliding glass doors lead directly to the backyard, creating an effortless indoor-outdoor connection. The finished basement adds exceptional versatility, featuring a wet bar, workshop, and two additional flexible rooms perfect for a home office, fitness room, guest space, or hobby area. Outside, the flat and usable yard is truly a standout-ideal for entertaining, gardening, or future expansion. Enjoy mature fruit trees, a storage shed, and a thriving vegetable garden, all set within a wide-open green space rarely found in this area. A 2-car garage adds everyday convenience and ample storage. Located just minutes from Milwaukee Avenue, the home offers easy access to shopping, dining, and major commuting routes. The property is also served by the highly acclaimed Libertyville High School, consistently rated 10/10, making this an exceptional opportunity for both lifestyle and long-term value. A rare combination of land, location, and livability-this home is truly a standout in today's market.

    Zillow last checked:

    Listing updated:

    Listed by:

    Sang Han 201-988-7693,

    Platinum Partners Realtors

    Bought with:

    Tracy Nosalik

    Keller Williams Success Realty

    Source: MRED as distributed by MLS GRID,MLS#: 12561899MLS Logo

    Facts & features

    Interior

    Bedrooms & bathrooms
    • Bedrooms: 4
    • Bathrooms: 2
    • Full bathrooms: 2
    Rooms
    • Room types: Bonus Room, Deck, Office
    Primary bedroom
    • Features: Bathroom (Full)
    • Level: Main
    • Area: 144 Square Feet
    • Dimensions: 12X12
    Bedroom 2
    • Level: Main
    • Area: 144 Square Feet
    • Dimensions: 12X12
    Bedroom 3
    • Level: Main
    • Area: 144 Square Feet
    • Dimensions: 12X12
    Bedroom 4
    • Level: Basement
    • Area: 144 Square Feet
    • Dimensions: 12X12
    Bar entertainment
    • Level: Basement
    • Area: 36 Square Feet
    • Dimensions: 6X6
    Bonus room
    • Level: Basement
    • Area: 100 Square Feet
    • Dimensions: 10X10
    Deck
    • Level: Main
    • Area: 378 Square Feet
    • Dimensions: 21X18
    Dining room
    • Features: Flooring (Hardwood)
    • Level: Main
    • Area: 100 Square Feet
    • Dimensions: 10X10
    Family room
    • Features: Flooring (Hardwood)
    • Level: Main
    • Area: 182 Square Feet
    • Dimensions: 14X13
    Kitchen
    • Features: Kitchen (Eating Area-Table Space), Flooring (Ceramic Tile)
    • Level: Main
    • Area: 200 Square Feet
    • Dimensions: 20X10
    Laundry
    • Features: Flooring (Other)
    • Level: Basement
    • Area: 176 Square Feet
    • Dimensions: 22X8
    Living room
    • Features: Flooring (Hardwood)
    • Level: Main
    • Area: 288 Square Feet
    • Dimensions: 18X16
    Office
    • Level: Basement
    • Area: 110 Square Feet
    • Dimensions: 11X10
    Heating
    • Natural Gas, Forced Air
    Cooling
    • Central Air
    Appliances
    • Laundry: Gas Dryer Hookup, In Unit
    Features
    • Basement: Finished,Full
    Interior area
    • Total structure area: 0
    • Total interior livable area: 1,572 sqft

    Property

    Parking
    • Total spaces: 2
    • Parking features: Garage Door Opener, Yes, Attached, Garage
    • Attached garage spaces: 2
    • Has uncovered spaces: Yes
    Accessibility
    • Accessibility features: No Disability Access
    Features
    • Stories: 1
    • Patio & porch: Deck
    Lot
    • Dimensions: 100.66x308.10x100x296.80
    Details
    • Parcel number: 11082010040000
    • Special conditions: None

    Construction

    Type & style
    • Home type: SingleFamily
    • Property subtype: Single Family Residence
    Materials
    • Vinyl Siding, Brick
    • Foundation: Concrete Perimeter
    • Roof: Asphalt
    Condition
    • New construction: No
    • Year built: 1956

    Utilities & green energy

    • Electric: Circuit Breakers, Fuses, 150 Amp Service
    • Sewer: Septic Tank
    • Water: Well

    Community & HOA

    HOA
    • Services included: None
    Location
    • Region: Libertyville

    Financial & listing details

    • Price per square foot: $301/sqft
    • Tax assessed value: $394,531
    • Annual tax amount: $8,705
    • Date on market: 2/5/2026
    • Listing terms: Conventional
    • Ownership: Fee Simple

    Price history

    DateEventPrice
    7/7/2026Sold$473,000-1.5%$301/sqft
    Source: MRED as distributed by MLS GRID #12561899 Report a problem
    6/8/2026Contingent$480,000$305/sqft
    Source: MRED as distributed by MLS GRID #12561899 Report a problem
    3/26/2026Price change$480,000-3%$305/sqft
    Source: MRED as distributed by MLS GRID #12561899 Report a problem
    2/5/2026Listed for sale$495,000-6.4%$315/sqft
    Source: MRED as distributed by MLS GRID #12561899 Report a problem
    12/31/2025Listing removed$529,000$337/sqft
    Source: MRED as distributed by MLS GRID #12512024 Report a problem
    11/6/2025Listed for sale$529,000$337/sqft
    Source: MRED as distributed by MLS GRID #12512024 Report a problem
    11/5/2025Listing removed$529,000$337/sqft
    Source: MRED as distributed by MLS GRID #12429368 Report a problem
    10/1/2025Contingent$529,000$337/sqft
    Source: MRED as distributed by MLS GRID #12429368 Report a problem
    8/5/2025Listed for sale$529,000+43%$337/sqft
    Source: MRED as distributed by MLS GRID #12429368 Report a problem
    9/25/2009Sold$370,000+102.7%$235/sqft
    Source: MRED as distributed by MLS GRID #07235210 Report a problem
    5/20/1997Sold$182,500$116/sqft
    Source: Public Record Report a problem

    Public tax history

    YearProperty taxesTax assessment
    2024$8,705 +5.3%$138,575 +5.4%
    2023$8,269 +7.8%$131,497 +8.4%
    2022$7,673 +9.6%$121,285 +10.7%
    2021$7,003 +4%$109,514 +14.3%
    2020$6,731 +2.6%$95,777 +1%
    2019$6,561 +5%$94,867 -0.5%
    2018$6,248 $95,341 +3.3%
    2017$6,248 +5.1%$92,331 +5.5%
    2016$5,944 +1%$87,543 +7%
    2015$5,884 -9.3%$81,824 +1.4%
    2014$6,488 -18.4%$80,726 -9.8%
    2012$7,947 +11.1%$89,481 -18.7%
    2011$7,150 +0.4%$110,075 -4.3%
    2010$7,124 +3.4%$115,079 -4.6%
    2009$6,889 +3.4%$120,670 +3%
    2008$6,662 +9.1%$117,110 +3.5%
    2006$6,109 +8.7%$113,106
    2005$5,621 +4.5%--
    2004$5,379 +3.3%--
    2003$5,208 +10.8%--
    2002$4,699 +110.2%--
    2001$2,235 -44.7%$66,356 +9.8%
    2000$4,041 $60,437
    Find assessor info on the county website

    Neighborhood: 60048

    Nearby schools

    GreatSchools rating
    Schools provided by the listing agent
    • Elementary: Adler Park School
    • Middle: Highland Middle School
    • High: Libertyville High School
    • District: 70

    Source: MRED as distributed by MLS GRID. This data may not be complete. We recommend contacting the local school district to confirm school assignments for this home.

    Get a cash offer in 3 minutes
    Find out how much your home could sell for in as little as 3 minutes with a no-obligation cash offer.
    Estimated market value
    $474,800
    Get a cash offer in 3 minutes
    Find out how much your home could sell for in as little as 3 minutes with a no-obligation cash offer.
    Estimated market value
    $474,800