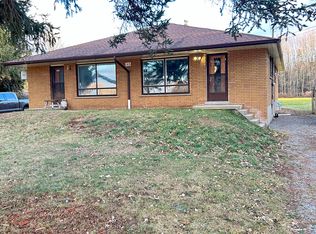
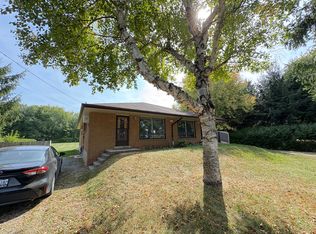
Spacious Carlisle Bungalow in move in condition! Set on a generous 100 ' x 150' property with a large covered deck, fire pit and parking for up to 14 vehicles, this home offers plenty of space inside and out. The large updated kitchen features abundant cabinetry, a centre island and room for family gatherings. A bright main-floor family room with numerous windows overlooks the backyard, while the separate living/dining area provides additional entertaining space. The primary bedroom includes an ensuite, and double closet, a second bedroom and full bath are also on the main level. The finished basement offers a large recreation room, 3-piece bath plus 2 additional bedrooms . Double garage and a peaceful Carlisle setting with no rear neighbours and wide-open views for privacy and outdoor living. Metal Roof is Approx. 4 years old. Virtual staging has been used in some pictures
For sale
C$1,049,000
178 Carlisle Rd, Hamilton, ON L0R 1H2
4beds
3baths
Single Family Residence
Built in ----
0.34 Acres Lot
$-- Zestimate®
C$--/sqft
C$-- HOA
What's special
Large covered deckFire pitLarge updated kitchenAbundant cabinetryCentre islandRoom for family gatheringsOverlooks the backyard
- 51 days
- 68
- 7
Zillow last checked:
Listing updated:
Listed by:
RE/MAX ABOUTOWNE REALTY CORP.
Source: TRREB,MLS®#: X13729682 Originating MLS®#: Toronto Regional Real Estate Board
Originating MLS®#: Toronto Regional Real Estate BoardFacts & features
Interior
Bedrooms & bathrooms
- Bedrooms: 4
- Bathrooms: 3
Primary bedroom
- Level: Main
- Dimensions: 4.32 x 3.91
Bedroom
- Level: Basement
- Dimensions: 3.59 x 3.32
Bedroom
- Level: Basement
- Dimensions: 3.05 x 3
Bedroom 2
- Level: Main
- Dimensions: 4.09 x 3.05
Family room
- Level: Main
- Dimensions: 8.99 x 3.2
Foyer
- Level: Main
- Dimensions: 6.15 x 2.55
Kitchen
- Level: Main
- Dimensions: 6.71 x 6.35
Laundry
- Level: Basement
- Dimensions: 2.95 x 1.98
Living room
- Level: Main
- Dimensions: 6.35 x 3.35
Recreation
- Level: Basement
- Dimensions: 7.92 x 6.7
Heating
- Forced Air, Gas
Cooling
- Central Air
Appliances
- Included: Instant Hot Water
Features
- Flooring: Carpet Free
- Basement: Finished
- Has fireplace: No
Interior area
- Living area range: 1500-2000 null
Video & virtual tour
Property
Parking
- Total spaces: 14
- Parking features: Garage Door Opener
- Has garage: Yes
Features
- Pool features: None
- Waterfront features: None
Lot
- Size: 0.34 Acres
Details
- Parcel number: 175180102
Construction
Type & style
- Home type: SingleFamily
- Architectural style: Bungalow
- Property subtype: Single Family Residence
Materials
- Brick, Stucco (Plaster)
- Foundation: Concrete Block
- Roof: Metal
Utilities & green energy
- Sewer: Septic
- Water: Drilled Well
Community & HOA
Location
- Region: Hamilton
Financial & listing details
- Tax assessed value: C$550,000
- Annual tax amount: C$6,859
- Date on market: 9/1/2026
Price history
Price history is unavailable.
Public tax history
Tax history is unavailable.
Climate risks
Neighborhood: L0R
Nearby schools
GreatSchools rating
No schools nearby
We couldn't find any schools near this home.
Similar homes
- C$975,0004 bd2 ba-- sqft337 Concession 5 Rd W, Hamilton, ON L8B 1M4For Sale
 MLS ID #X13811980, RE/MAX Escarpment Realty Inc., Brokerage. TRREB
 - C$1,049,0005 bd4 ba-- sqft84 Fellowes Cres, Hamilton, ON L8B 0M1For Sale
 MLS ID #X13866650, RE/MAX ABOUTOWNE REALTY CORP.. TRREB
 - C$1,086,7004 bd4 ba-- sqft96 Laurendale Ave, Hamilton, ON L8B 0N1For Sale
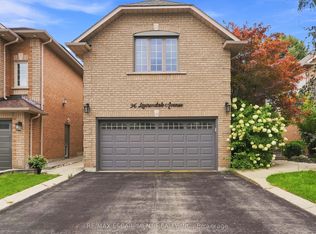 MLS ID #X13757536, RE/MAX ESCARPMENT REALTY INC.. TRREB
 - C$1,449,0003 bd2 ba-- sqft212 Concession 8 Rd E, Flamborough, ON L8B 1N7For Sale
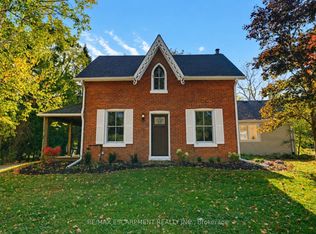 MLS ID #X13876580, RE/MAX ESCARPMENT REALTY INC.. TRREB
