Welcome Home to spacious living with peaceful hilltop views. Set on 1.2 rural acres this 3-bedroom, 2.5-bath residence offers space, privacy, and flexibility - inside and out. The traditional layout offers plank flooring throughout making daily routine feel easy. The large living room welcomes, while the dining room offers a dedicated place for meals and celebrations. The adjacent kitchen features warm wood cabinetry plus an eat-in area for casual breakfasts or homework time. A separate family room adds even more usable space for game or movie night. Upstairs, the primary bedroom includes a private bath, creating a comfortable retreat. Two additional bedrooms and a full bath provide room for home office needs, or a growing household. The full basement offers creative options. – Hobby room or home gym… So many possibilities! With abundant square footage and multiple living areas, the home offers practical separation as well as room for gatherings of friends and family. The outdoor space offers room to enjoy every season. Sled down the hill on snowy days… Spend sunny days poolside. Gather under the covered patio for barbecues, and take advantage of the spacious lot for yard games, a swing set, gardening, pets, or simply enjoying the quiet hilltop view. A 2-car garage adds storage and workshop potential, while newer mechanicals offer added peace of mind. Located in Ellwood School District, this hilltop home is ready to welcome you. With generous indoor living space and outdoor areas made for play and entertaining, it offers the kind of flexibility that will grow with your needs. The sweetest journey is always Home, make 178 Cole Road yours.
Contingent
$290,000
178 Cole Rd, New Castle, PA 16101
3beds
2,072sqft
Single Family Residence
Built in 1988
1.21 Acres Lot
$283,600 Zestimate®
$140/sqft
$-- HOA
What's special
Peaceful hilltop viewsSpacious livingPlank flooring throughoutCovered patio for barbecues
- 34 days
- 1,086
- 75
Likely to sell faster than
Zillow last checked:
Listing updated:
Listed by:
Karen Coulter 724-300-0220,
KELLER WILLIAMS REALTY 724-300-0220
Source: WPMLS,MLS#: 1769422 Originating MLS: West Penn Multi-List
Originating MLS: West Penn Multi-ListFacts & features
Interior
Bedrooms & bathrooms
- Bedrooms: 3
- Bathrooms: 3
- Full bathrooms: 2
- 1/2 bathrooms: 1
Primary bedroom
- Level: Upper
- Dimensions: 13x17
Bedroom 2
- Level: Upper
- Dimensions: 14x13
Bedroom 3
- Level: Upper
- Dimensions: 17x14
Dining room
- Level: Main
- Dimensions: 11x14
Family room
- Level: Main
- Dimensions: 13x18
Kitchen
- Level: Main
- Dimensions: 17x14
Laundry
- Level: Main
- Dimensions: 7x5
Living room
- Level: Main
- Dimensions: 22x13
Heating
- Forced Air, Oil
Cooling
- Electric
Appliances
- Included: Some Electric Appliances, Dishwasher, Refrigerator, Stove
Features
- Flooring: Carpet, Laminate, Vinyl
- Basement: Interior Entry,Unfinished
Interior area
- Total structure area: 2,072
- Total interior livable area: 2,072 sqft
Video & virtual tour
Property
Parking
- Total spaces: 2
- Parking features: Attached, Garage, Garage Door Opener
- Has attached garage: Yes
Features
- Levels: Two
- Stories: 2
- Pool features: Pool
Lot
- Size: 1.21 Acres
- Dimensions: 1.21
Details
- Parcel number: 36064700
Construction
Type & style
- Home type: SingleFamily
- Architectural style: Two Story
- Property subtype: Single Family Residence
Materials
- Roof: Asphalt
Condition
- Resale
- Year built: 1988
Utilities & green energy
- Sewer: Septic Tank
- Water: Well
Community & HOA
Location
- Region: New Castle
Financial & listing details
- Price per square foot: $140/sqft
- Tax assessed value: $131,900
- Annual tax amount: $4,334
- Date on market: 8/12/2026
Estimated market value
$283,600
$269,000 - $298,000
$2,337/mo
Price history
| Date | Event | Price |
|---|---|---|
| 9/1/2026 | Contingent | $290,000$140/sqft |
Source:  WPMLS #1769422 Report a problem WPMLS #1769422 Report a problem | ||
| 8/12/2026 | Listed for sale | $290,000-3.3%$140/sqft |
Source: WPMLS #1769422 Report a problem | ||
| 8/7/2026 | Listing removed | $300,000$145/sqft |
Source: WPMLS #1763915 Report a problem | ||
| 7/21/2026 | Contingent | $300,000$145/sqft |
Source: WPMLS #1763915 Report a problem | ||
| 7/14/2026 | Listed for sale | $300,000+40.8%$145/sqft |
Source: WPMLS #1763915 Report a problem | ||
| 5/1/2025 | Sold | $213,000$103/sqft |
Source: Public Record Report a problem | ||
Public tax history
| Year | Property taxes | Tax assessment |
|---|---|---|
| 2024 | $4,056 +8.4% | $131,900 |
| 2023 | $3,741 +3.7% | $131,900 |
| 2022 | $3,607 +229.1% | $131,900 |
| 2021 | $1,096 -67.5% | $131,900 |
| 2020 | $3,370 | $131,900 |
| 2019 | $3,370 | $131,900 |
| 2018 | $3,370 +229.1% | $131,900 |
| 2017 | $1,024 | $131,900 |
| 2016 | $1,024 | $131,900 |
| 2015 | $1,024 | $131,900 |
| 2014 | $1,024 | $131,900 |
| 2013 | $1,024 | $131,900 |
| 2012 | $1,024 | $131,900 |
| 2011 | -- | $131,900 |
| 2010 | -- | $131,900 |
| 2007 | -- | $131,900 |
Find assessor info on the county website
Monthly payment
Est. payment
Payment breakdown
Explore the cost of this home by adjusting the details. Changes won't be saved.Climate risks
Neighborhood: 16101
Nearby schools
Schools provided by the listing agent
- District: Ellwood City Area
Source: WPMLS. This data may not be complete. We recommend contacting the local school district to confirm school assignments for this home.
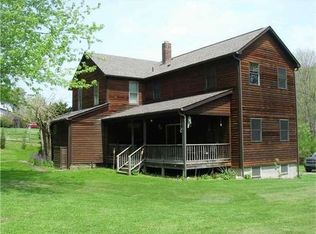
Similar homes
- $299,0003 bd1 ba1.5k sqft125 Baldwin Rd, New Castle, PA 16101For Sale
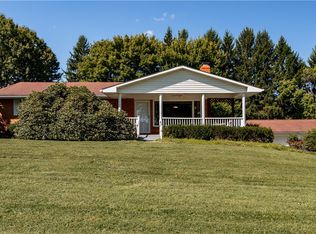 MLS ID #1773725, Kaitlyn Federkeil. WPMLS
 - $289,9003 bd1 ba1.5k sqft5937 Portersville Rd, Portersville, PA 16051For Sale
 MLS ID #1772274, Katelyn Dominelli. WPMLS
 - $359,9003 bd3 ba2.3k sqft739 Melody Ln, New Castle, PA 16101For Sale
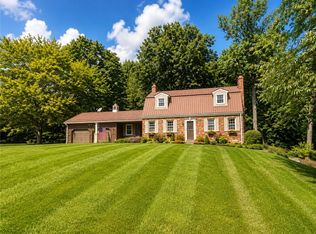 MLS ID #1763409, Albert Burick. WPMLS
 - $259,9003 bd2 ba1.5k sqft3132 Lake Rd, New Castle, PA 16102For Sale
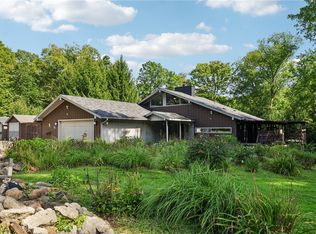 MLS ID #1773843, Renee Dean. WPMLS
