Charming and move-in ready, this 2-bedroom, 1.5-bath home offers comfortable living in one of Torrington's most desirable neighborhoods. While the home is fully livable from day one, a few spaces offer the perfect opportunity to add your own modern touches and personalize the home to your taste. The finished basement adds a spacious, versatile living area - perfect for a third bedroom, family room, home office, or entertainment space - extending your everyday living well beyond the main floor. Set on a generous 1/3-acre lot, the property is surrounded by lush, well-maintained grass and beautiful natural surroundings, creating a peaceful backdrop for outdoor relaxation, gardening, or play. Whether you're hosting a barbecue or simply enjoying quiet mornings on the lawn, this yard, patio, and deck deliver space and privacy that's hard to find. This home's mechanicals are well-maintained and feature a newer hot water heater and a brand new roof currently being installed. With its blend of functional living space, a coveted location, and a beautifully sized lot, 178 Concord Rd is a wonderful opportunity for buyers seeking comfort, flexibility, and room to make it their own. Agent Related to Seller
Coming soon 09/18
$285,000
178 Concord Road, Torrington, CT 06790
2beds
1,244sqft
Single Family Residence
Built in 1983
0.33 Acres Lot
$-- Zestimate®
$229/sqft
$-- HOA
What's special
- 1 day
- 278
- 32
Zillow last checked:
Listing updated:
Listed by:
Team Veranda at Keller Williams Legacy Partners,
Leah Schroeder (860)550-2368,
KW Legacy Partners 860-313-0700
Source: Smart MLS,MLS#: 24206379
Facts & features
Interior
Bedrooms & bathrooms
- Bedrooms: 2
- Bathrooms: 2
- Full bathrooms: 1
- 1/2 bathrooms: 1
Rooms
- Room types: Bonus Room, Laundry
Primary bedroom
- Features: Wall/Wall Carpet
- Level: Main
Bedroom
- Features: Wall/Wall Carpet
- Level: Main
Bathroom
- Features: Tub w/Shower, Vinyl Floor
- Level: Main
Bathroom
- Features: Laundry Hookup, Vinyl Floor
- Level: Lower
Family room
- Features: Wall/Wall Carpet
- Level: Lower
Kitchen
- Features: Eating Space, Patio/Terrace, Vinyl Floor
- Level: Main
Living room
- Features: Ceiling Fan(s), Wall/Wall Carpet
- Level: Main
Heating
- Hot Water, Natural Gas
Cooling
- Ceiling Fan(s), Window Unit(s)
Appliances
- Included: Oven/Range, Microwave, Refrigerator, Dishwasher, Washer, Dryer, Electric Water Heater, Water Heater
- Laundry: Lower Level
Features
- Windows: Thermopane Windows
- Basement: Partial,Heated,Finished,Garage Access,Liveable Space
- Attic: Storage,Pull Down Stairs
- Has fireplace: No
Interior area
- Total structure area: 1,244
- Total interior livable area: 1,244 sqft
- Finished area above ground: 804
- Finished area below ground: 440
Property
Parking
- Total spaces: 1
- Parking features: Attached, Garage Door Opener
- Attached garage spaces: 1
Features
- Patio & porch: Deck, Patio
- Exterior features: Rain Gutters
- Fencing: Full
Lot
- Size: 0.33 Acres
- Features: Few Trees, Level
Details
- Additional structures: Shed(s)
- Parcel number: 882920
- Zoning: R10S
Construction
Type & style
- Home type: SingleFamily
- Architectural style: Ranch
- Property subtype: Single Family Residence
Materials
- Vinyl Siding
- Foundation: Concrete Perimeter, Raised
- Roof: Asphalt
Condition
- New construction: No
- Year built: 1983
Utilities & green energy
- Sewer: Public Sewer
- Water: Public
Green energy
- Energy efficient items: Thermostat, Windows
Community & HOA
Community
- Features: Health Club, Library, Medical Facilities, Park, Playground, Public Rec Facilities, Near Public Transport, Shopping/Mall
- Subdivision: Torringford
HOA
- Has HOA: No
Location
- Region: Torrington
Financial & listing details
- Price per square foot: $229/sqft
- Tax assessed value: $154,840
- Annual tax amount: $5,181
- Date on market: 9/11/2026
Estimated market value
Not available
Estimated sales range
Not available
Not available
Price history
| Date | Event | Price |
|---|---|---|
| 8/9/2004 | Sold | $142,900+20.2%$115/sqft |
Source:  Smart MLS #L110288 Report a problem Smart MLS #L110288 Report a problem | ||
| 8/29/2002 | Sold | $118,900+1.6%$96/sqft |
Source: Smart MLS #L104194 Report a problem | ||
| 9/28/1990 | Sold | $117,000$94/sqft |
Source: Public Record Report a problem | ||
Public tax history
| Year | Property taxes | Tax assessment |
|---|---|---|
| 2025 | $5,954 +42.3% | $154,840 +77.6% |
| 2024 | $4,183 +0% | $87,190 |
| 2023 | $4,182 +1.8% | $87,190 |
| 2022 | $4,110 +2.1% | $87,190 |
| 2021 | $4,026 | $87,190 |
| 2020 | $4,026 +4.6% | $87,190 +4.6% |
| 2019 | $3,850 | $83,380 |
| 2018 | $3,850 +0.9% | $83,380 |
| 2017 | $3,815 | $83,380 |
| 2016 | $3,815 | $83,380 |
Find assessor info on the county website
Monthly payment
Est. payment
Payment breakdown
Explore the cost of this home by adjusting the details. Changes won't be saved.Climate risks
Neighborhood: 06790
Nearby schools
Schools provided by the listing agent
- Elementary: Torringford
- High: Torrington
Source: Smart MLS. This data may not be complete. We recommend contacting the local school district to confirm school assignments for this home.
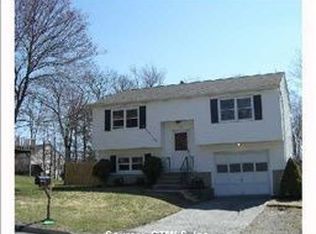
Similar homes
- $289,9002 bd1 ba1.2k sqft155 Frederick Street, Torrington, CT 06790For Sale
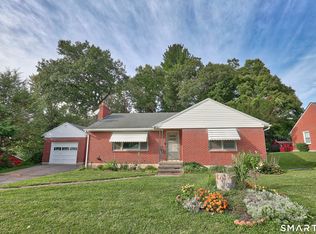
 MLS ID #24205194, Patrick Capobianco, Dave Jones Realty, LLC. Smart MLS
 - $299,0004 bd1 ba1k sqft426 Winthrop Street, Torrington, CT 06790For Sale
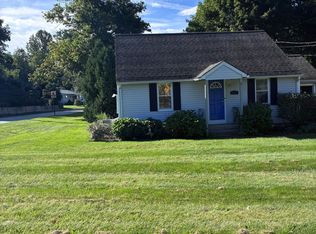 MLS ID #24206278, Linda Ganem, Borla & Associates Real Estate. Smart MLS
 - $349,0003 bd2 ba1.8k sqft214 Pineridge Road, Torrington, CT 06790For Sale
 MLS ID #24205854, Erika Wright, eRealty Advisors, Inc.. Smart MLS
 - $--3 bd1 ba1.2k sqft2009 Torringford West St, Torrington, CT 06790Auction
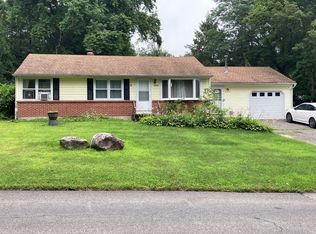 ServiceLink Auction
 - $199,9003 bd2 ba1k sqft17 Fox Run, Torrington, CT 06790For SaleMLS ID #24204181, Kristin Videtto Reed, Berkshire Hathaway NE Prop.. Smart MLS
- $274,9003 bd1 ba1k sqft239 Johnson Street, Torrington, CT 06790For SaleMLS ID #24203850, Ellie Peterson, Northwest CT Realty. Smart MLS
- $424,9002 bd2 ba1.2k sqft133 Mountain Road, Torrington, CT 06790For SaleMLS ID #24205765, Susan McGhee, The Washington Agency. Smart MLS
- $309,9003 bd1 ba1.4k sqft510 Charles Street, Torrington, CT 06790For SaleMLS ID #24197398, Chris Jahn, Showcase Realty, Inc.. Smart MLS
- $275,0002 bd2 ba1.6k sqftLakeridge, Torrington, CT 06790For SaleMLS ID #24205561, Sylvia Sheth, Oxford Realty. Smart MLS
- $375,0003 bd3 ba1.4k sqft124 Beverly Road, Torrington, CT 06790For SaleMLS ID #24203097, Kristen Duchene, Litchfield County Real Estate. Smart MLS
- $285,0002 bd2 ba1.2k sqft11 Cottage Road, Harwinton, CT 06791For SaleMLS ID #24203815, Matthew J. Egan, Regency Real Estate, LLC. Smart MLS
- $269,0003 bd2 ba1.4k sqft73 James Street, Torrington, CT 06790For SaleMLS ID #24198252, Lisa Garten Johnson, Turning Point Realty, LLC. Smart MLS
- $349,9002 bd1 ba1.4k sqft170 Dawes Avenue, Torrington, CT 06790For SaleMLS ID #24202128, Derek J. Savoy, Coldwell Banker Realty. Smart MLS
- $225,0002 bd3 ba1.7k sqftEast Farms Village, Torrington, CT 06790For SaleMLS ID #24206198, Michelle Grant, Coldwell Banker Premier Real Estate. Smart MLS
- $259,9002 bd1 ba1.2k sqft26 Chelton Street, Torrington, CT 06790For SaleMLS ID #24187526, Jeff Geddes, Borla & Associates Real Estate. Smart MLS
- $304,9002 bd1 ba1.6k sqft115 Beechwood Avenue, Torrington, CT 06790For SaleMLS ID #24201279, Osvaldo S. Santos Jr, Keller Williams Realty. Smart MLS
- $367,0003 bd2 ba1.5k sqft194 Harvard Drive, Torrington, CT 06790For SaleMLS ID #24201797, Michelle Grant, Coldwell Banker Premier Real Estate. Smart MLS
- $375,0005 bd2 ba1.5k sqft573 Litchfield Road, Harwinton, CT 06791For SaleMLS ID #24204257, David Aurigemma, Regency Real Estate, LLC. Smart MLS
- $169,9992 bd2 ba1.2k sqftHomestead Condominiums, Torrington, CT 06790For SaleMLS ID #24206473, Vandana Arora, Reddy Realty, LLC. Smart MLS
