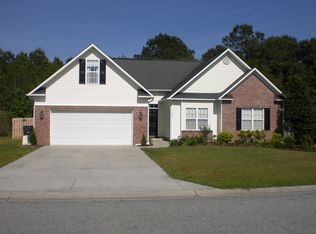
Experience modern comfort and seamless style in this beautifully maintained home featuring a host of recent upgrades. A roof installed in June 2026--complete with a $5K Fortified Roof Upgrade--ensures peace of mind, while the generator hookup provides reliable backup power. The interior has been freshly painted throughout (including the garage) perfectly complementing the LED lighting and ceiling fans installed over the past year, along with a standout Minka-Aire 62-inch Artemis LED ceiling fan in the living room. Practical updates continue with a 1/2 garbage disposal, updated faucet and towel racks in the guest bathroom, and an upgraded upstairs thermostat for energy-efficient climate control. The property's maintenance list includes a thorough dryer vent cleaning and both the house and driveway were pressure washed to maintain a pristine exterior.
Additional highlights include a detached shed/workshop perfect for projects or extra storage, enhanced outdoor ambiance with exterior LED porch and garage lighting, plus updated bathroom lighting and mirrors. The kitchen and master bath have been completely remodeled and an inviting outdoor fireplace adds the perfect gathering spot. Don't miss the opportunity to enjoy this move-in ready home where every detail has been thoughtfully upgraded for modern living and lasting comfort.
Pending
$439,000
178 Emerald Ridge Drive, Hampstead, NC 28443
3beds
1,846sqft
Single Family Residence
Built in 2005
0.3 Acres Lot
$430,600 Zestimate®
$238/sqft
$44/mo HOA
What's special
- 16 days |
- 1,526 |
- 166 |
Likely to sell faster than
Zillow last checked:
Listing updated:
Listed by:
Marcia E McKenzie 910-859-9873,
RE/MAX Executive
Source: Hive MLS,MLS#: 100589370
Originating MLS: Cape Fear Realtors MLS, Inc.
Facts & features
Interior
Bedrooms & bathrooms
- Bedrooms: 3
- Bathrooms: 2
- Full bathrooms: 2
Rooms
- Room types: Dining Room, Living Room, Master Bedroom, Bedroom 2, Bedroom 3, Bonus Room
Primary bedroom
- Level: First
- Dimensions: 12 x 15
Bedroom 2
- Level: First
- Dimensions: 12 x 10
Bedroom 3
- Level: First
- Dimensions: 11 x 10
Bonus room
- Level: Second
- Dimensions: 19 x 12
Dining room
- Level: First
- Dimensions: 11 x 10
Kitchen
- Level: First
- Dimensions: 13 x 11
Living room
- Level: First
- Dimensions: 18 x 13
Heating
- Electric, Heat Pump
Cooling
- Central Air
Appliances
- Included: Electric Oven, Washer, Refrigerator, Dryer, Dishwasher, Self Cleaning Oven
- Laundry: Laundry Room
Features
- Master Downstairs, Walk-in Closet(s), Vaulted Ceiling(s), High Ceilings, Mud Room, Solid Surface, Kitchen Island, Pantry, Walk-in Shower, Blinds/Shades, Walk-In Closet(s)
- Flooring: Laminate, Tile
- Doors: Storm Door(s)
- Basement: None
- Attic: Partially Floored
- Has fireplace: No
Interior area
- Total structure area: 1,846
- Total interior livable area: 1,846 sqft
Video & virtual tour
Property
Parking
- Total spaces: 2
- Parking features: Garage Faces Front, Concrete, Garage Door Opener, On Site
- Attached garage spaces: 2
Features
- Levels: One and One Half
- Patio & porch: Deck, Porch
- Exterior features: Irrigation System, Storm Doors
- Fencing: Split Rail,Wood
- Has view: Yes
- View description: See Remarks
- Frontage type: See Remarks
Lot
- Size: 0.3 Acres
- Dimensions: 93 x 118 x 93 x 150
Details
- Additional structures: Shed(s)
- Parcel number: 42031401000000
- Zoning: PD
- Special conditions: Standard
Construction
Type & style
- Home type: SingleFamily
- Property subtype: Single Family Residence
Materials
- Brick Veneer, Vinyl Siding, Wood Frame
- Foundation: Slab
- Roof: Architectural Shingle
Condition
- New construction: No
- Year built: 2005
Utilities & green energy
- Sewer: Septic Off Site
- Water: County Water
- Utilities for property: Sewer Connected, Water Connected
Community & HOA
Community
- Security: Security Lights, Smoke Detector(s)
- Subdivision: Emerald Ridge
HOA
- Has HOA: Yes
- Amenities included: Maintenance Grounds
- HOA fee: $530 annually
- HOA name: Emerald Ridge HOA
- HOA phone: 910-509-7276
Location
- Region: Hampstead
Financial & listing details
- Price per square foot: $238/sqft
- Tax assessed value: $218,607
- Annual tax amount: $2,222
- Date on market: 8/7/2026
- Cumulative days on market: 16 days
- Listing agreement: Exclusive Right To Sell
- Listing terms: Cash,Conventional,FHA,VA Loan
Estimated market value
Zestimate®
$430,600
Estimated sales range
$409,000 - $452,000
Rent Zestimate®
$2,433/mo
Price history
| Date | Event | Price |
|---|---|---|
| 8/20/2026 | Pending sale | $439,000$238/sqft |
Source: | ||
| 8/7/2026 | Listed for sale | $439,000+4.5%$238/sqft |
Source: | ||
| 5/6/2025 | Sold | $420,000$228/sqft |
Source: Public Record Report a problem | ||
| 5/16/2024 | Sold | $420,000+1.2%$228/sqft |
Source: | ||
| 4/5/2024 | Pending sale | $415,000$225/sqft |
Source: | ||
| 4/4/2024 | Listed for sale | $415,000+125.5%$225/sqft |
Source: | ||
| 8/31/2005 | Sold | $184,000$100/sqft |
Source: Public Record Report a problem | ||
Public tax history
| Year | Property taxes | Tax assessment |
|---|---|---|
| 2025 | $2,222 | $394,591 +80.5% |
| 2024 | $2,222 | $218,607 |
| 2023 | $2,222 +8.9% | $218,607 |
| 2022 | $2,040 | $218,607 |
| 2021 | $2,040 | $218,607 |
| 2020 | -- | $218,607 |
| 2019 | $2,040 | $218,607 -2.9% |
| 2018 | $2,040 -6.6% | $225,061 |
| 2017 | $2,184 +1% | $225,061 |
| 2016 | $2,161 | $225,061 |
| 2015 | $2,161 +384.2% | $225,061 |
| 2014 | $446 | $225,061 |
| 2013 | $446 -73.4% | $225,061 |
| 2012 | $1,680 | $225,061 |
| 2011 | -- | $225,061 +39.9% |
| 2010 | -- | $160,841 |
Find assessor info on the county website
Monthly payment
Est. payment
Payment breakdown
Explore the cost of this home by adjusting the details. Changes won't be saved.Climate risks
Neighborhood: 28443
Nearby schools
GreatSchools rating
- 9/10Topsail Elementary SchoolGrades: PK-4Distance: 0.8 mi
- 6/10Topsail Middle SchoolGrades: 5-8Distance: 0.9 mi
- 8/10Topsail High SchoolGrades: 9-12Distance: 0.9 mi
Schools provided by the listing agent
- Elementary: Topsail
- Middle: Topsail
- High: Topsail
Source: Hive MLS. This data may not be complete. We recommend contacting the local school district to confirm school assignments for this home.
- $392,0003 bd2 ba1.6k sqft0 Emerald Rdg, Hampstead, NC 28443Off Market
Save 
- $385,7003 bd2 ba1.8k sqft160 Emerald Rdg, Hampstead, NC 28443Off Market
Save 
- $513,2004 bd3 ba2.6k sqft196 Emerald Rdg, Hampstead, NC 28443Off Market
Save - $384,8003 bd2 ba1.7k sqft148 Emerald Rdg, Hampstead, NC 28443Off Market
Save 
- $397,3003 bd2 ba1.9k sqft195 Emerald Rdg, Hampstead, NC 28443Off Market
Save - $438,6004 bd3 ba2.1k sqft175 Emerald Rdg, Hampstead, NC 28443Off Market
Save - $385,0003 bd3 ba1.9k sqft159 Emerald Rdg, Hampstead, NC 28443Sold
Save - $396,2003 bd2 ba1.6k sqft128 Emerald Rdg, Hampstead, NC 28443Off Market
Save
A local agent can set up tours, give advice and negotiate with sellers.
A local lender can help you make sure your offer is ready when you are.