This Spacious and beautifully updated, 3-bedroom, 2.5-bath home offers over 2,000 sq ft of living space and sits on an impressive half-acre lot on a quiet cul-de-sac setting in Griffin. With a long driveway, generous yard space, and modern updates throughout, this property provides the perfect combination of comfort, privacy, and functionality. Inside, you'll find durable LVP flooring throughout, updated light fixtures, and a versatile floor plan designed for today's lifestyle. The stunning kitchen features a stylish tiled backsplash, ample cabinetry, and plenty of workspace for cooking and entertaining. A spacious den/entertainment room provides additional living space that can be used as a media room, game room, home office, or family gathering area.Step outside to enjoy the back deck overlooking the large privacy-fenced backyard, offering plenty of room for pets, play, gardening, or outdoor entertaining. The expansive half-acre lot provides a rare amount of outdoor space while maintaining the privacy and tranquility of a cul-de-sac location. Conveniently located near shopping, dining, schools, and everyday amenities, this move-in-ready home offers space, updates, and value all in one package. Don't miss your opportunity to make this beautiful Griffin property your next home.
Active
$299,500
178 Grange Rd, Griffin, GA 30224
3beds
2,064sqft
Single Family Residence
Built in 1985
0.51 Acres Lot
$294,400 Zestimate®
$145/sqft
$-- HOA
What's special
Large privacy-fenced backyardQuiet cul-de-sac settingModern updates throughoutStylish tiled backsplashDurable lvp flooring throughoutAmple cabinetryGenerous yard space
- 83 days
- 305
- 15
Zillow last checked:
Listing updated:
Listed by:
Jason E Wojcik 904-566-8123,
Super Seller
Source: GAMLS,MLS#: 10788308
Facts & features
Interior
Bedrooms & bathrooms
- Bedrooms: 3
- Bathrooms: 3
- Full bathrooms: 2
- 1/2 bathrooms: 1
- Main level bathrooms: 2
- Main level bedrooms: 3
Rooms
- Room types: Bonus Room, Den, Family Room, Laundry
Heating
- Central
Cooling
- Central Air
Appliances
- Included: Dishwasher, Dryer, Electric Water Heater, Refrigerator, Washer
- Laundry: Other
Features
- Master On Main Level, Walk-In Closet(s)
- Flooring: Vinyl
- Basement: None
- Attic: Pull Down Stairs
- Number of fireplaces: 1
- Fireplace features: Wood Burning Stove
Interior area
- Total structure area: 2,064
- Total interior livable area: 2,064 sqft
- Finished area above ground: 2,064
- Finished area below ground: 0
Property
Parking
- Parking features: None, Side/Rear Entrance
Features
- Levels: One
- Stories: 1
- Patio & porch: Deck
- Fencing: Back Yard,Fenced,Privacy
Lot
- Size: 0.51 Acres
- Features: Cul-De-Sac
Details
- Parcel number: 230A01024
Construction
Type & style
- Home type: SingleFamily
- Architectural style: Ranch
- Property subtype: Single Family Residence
Materials
- Vinyl Siding
- Roof: Composition
Condition
- Updated/Remodeled
- New construction: No
- Year built: 1985
Utilities & green energy
- Sewer: Septic Tank
- Water: Shared Well
- Utilities for property: Electricity Available, Sewer Available, Water Available
Community & HOA
Community
- Features: None
- Subdivision: none
HOA
- Has HOA: No
- Services included: None
Location
- Region: Griffin
Financial & listing details
- Price per square foot: $145/sqft
- Tax assessed value: $224,263
- Annual tax amount: $3,173
- Date on market: 6/18/2026
- Cumulative days on market: 83 days
- Listing agreement: Exclusive Right To Sell
- Electric utility on property: Yes
Estimated market value
$294,400
$280,000 - $309,000
$2,080/mo
Price history
| Date | Event | Price |
|---|---|---|
| 6/18/2026 | Listed for sale | $299,500+151.7%$145/sqft |
Source:  GAMLS #10788308 Report a problem GAMLS #10788308 Report a problem | ||
| 10/7/2002 | Sold | $119,000$58/sqft |
Source: Public Record Report a problem | ||
Public tax history
| Year | Property taxes | Tax assessment |
|---|---|---|
| 2025 | $2,509 -0.8% | $89,705 |
| 2024 | $2,530 -0.1% | $89,705 |
| 2023 | $2,533 +17.1% | $89,705 +46.3% |
| 2022 | $2,164 +10.9% | $61,323 +10.6% |
| 2021 | $1,951 +13.5% | $55,458 +15.6% |
| 2020 | $1,719 -2.6% | $47,990 |
| 2019 | $1,765 +3.8% | $47,990 +0.9% |
| 2018 | $1,701 -2.7% | $47,552 |
| 2017 | $1,748 +8% | $47,552 +6.7% |
| 2016 | $1,618 | $44,568 |
| 2015 | $1,618 -3% | $44,568 |
| 2014 | $1,667 | $44,568 |
| 2013 | -- | -- |
| 2012 | -- | -- |
| 2011 | -- | -- |
| 2010 | -- | -- |
| 2009 | -- | -- |
| 2008 | -- | -- |
| 2007 | -- | -- |
| 2006 | -- | -- |
| 2004 | -- | -- |
| 2003 | -- | $45,510 |
| 2002 | -- | $45,510 +17% |
| 2001 | -- | $38,900 |
Find assessor info on the county website
Monthly payment
Est. payment
Payment breakdown
Explore the cost of this home by adjusting the details. Changes won't be saved.Climate risks
Neighborhood: 30224
Nearby schools
Schools provided by the listing agent
- Elementary: Crescent Road
- Middle: Rehoboth Road
- High: Spalding
Source: GAMLS. This data may not be complete. We recommend contacting the local school district to confirm school assignments for this home.
Similar homes
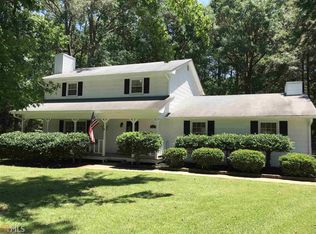
- $--3 bd2 ba1.3k sqft1338 Oakdale Dr, Griffin, GA 30224Auction
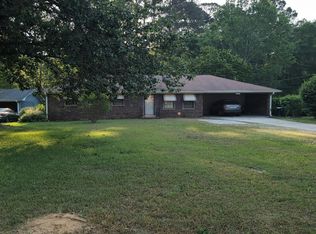 Auction.com 2
 - $299,9003 bd2 ba1.4k sqft1887 Green Valley Rd, Griffin, GA 30224Active
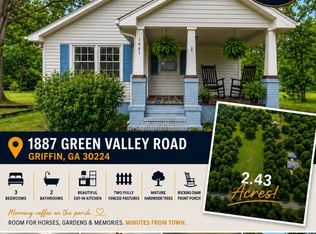
 MLS ID #10791953, Valerie English, GALISTED2SOLD. GAMLS
 - $300,0003 bd2 ba2.4k sqft2605 Rehoboth Rd, Griffin, GA 30224Active
 MLS ID #10802270, The Glennie Group Inc, Keller Williams Realty Atl. Partners. GAMLS
 - $280,0002 bd2 ba1.4k sqft232 Clark Rd, Griffin, GA 30224Active
 MLS ID #10835833, Jenna Chastain, Benham Realty Group. GAMLS
 - $290,0004 bd3 ba1.5k sqft1911 Barnesville Rd, Griffin, GA 30224ActiveMLS ID #10832934, Casey Fifer, Southern Classic Realtors. GAMLS
- $269,9994 bd3 ba2.1k sqft1422 Zebulon Rd, Griffin, GA 30224ActiveMLS ID #10810416, Mark Spain, Mark Spain Real Estate. GAMLS
- $285,0004 bd2 ba1.8k sqft121 Chariot Dr, Griffin, GA 30224ActiveMLS ID #10819637, Martha T. Andrews, BHHS Georgia Properties. GAMLS
- $319,9003 bd2 ba1.3k sqft109 Pinedale Cir, Griffin, GA 30224ActiveMLS ID #10804604, Bryan K Davis, Better Homes & Gardens Legacy. GAMLS
- $344,9004 bd3 ba2.7k sqft1202 Coldwater Ct, Griffin, GA 30224ActiveMLS ID #10836926, Ivette R Tillman, Keller Williams Realty Atl. Partners. GAMLS
- $349,1004 bd4 ba2.7k sqft1019 E College St, Griffin, GA 30224ActiveMLS ID #10812011, Mark Spain, Mark Spain Real Estate. GAMLS
- $219,0003 bd2 ba1.8k sqft114 Bobolink Dr, Griffin, GA 30224ActiveMLS ID #10817969, Judith A Reid, Coldwell Banker Bullard Realty. GAMLS
- $250,0003 bd2 ba1.4k sqft751 Springer Dr, Griffin, GA 30224ActiveMLS ID #10802828, Deanna Harrell, Dwelli. GAMLS
- $289,0003 bd2 ba1.2k sqft190 Smoak Field Rd, Griffin, GA 30223ActiveMLS ID #10825165, Austin Sexton, Southern Realty Group of GA, Inc.. GAMLS
- $220,9904 bd2 ba1.9k sqft1210 Everee Inn Rd, Griffin, GA 30224ActiveMLS ID #10791701, Victoria Monk, Dwelli. GAMLS
- $385,0003 bd2 ba1.9k sqft918 S McDonough Rd, Griffin, GA 30224ActiveMLS ID #10811645, Deanna Crawford, RE/MAX SOUTHERN. GAMLS
- $294,9983 bd2 ba1.7k sqft112 Bridget Dr, Hampton, GA 30228ActiveMLS ID #10802596, Carlos Brown, Maximum One Realtor Partners. GAMLS
- $332,9003 bd2 ba1.8k sqft1002 Yorkshire Dr, Griffin, GA 30223ActiveMLS ID #10836928, Lori C Gray, Chapman Group Realty, Inc.. GAMLS
- $279,0003 bd3 ba2k sqft2037 Hampton Locust Grove Rd, Locust Grove, GA 30248ActiveMLS ID #10837546, Christy Chandler, The Legacy Real Estate Group. GAMLS
- $360,0003 bd2 ba2.6k sqft1127 Musgrove Rd, Griffin, GA 30223ActiveMLS ID #10794348, Mark Spain, Mark Spain Real Estate. GAMLS
- $279,9003 bd2 ba1.5k sqft121 Rosser Rd, McDonough, GA 30252ActiveMLS ID #10842149, Whittney R Self, Self Property Advisors. GAMLS
