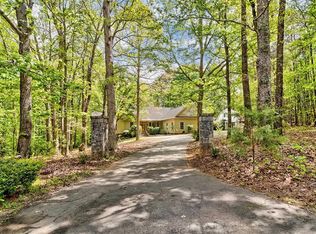
Stunning three-story home offering exceptional space, flexibility, and comfort in the highly sought-after Hope Springs community. Zoned for award-winning Lexington One schools: Midway Elementary School, Lakeside Middle School, and River Bluff High School. A charming front porch and impressive two-story foyer welcome you inside. The main and second floors feature beautiful hardwood flooring throughout with no carpet, providing timeless style and easy maintenance. The main level offers a formal dining room, a versatile office or living room, a spacious great room with soaring cathedral ceilings, and a guest bedroom with a full bath—perfect for visitors or multi-generational living.The spacious eat-in kitchen provides abundant cabinetry, ample workspace, and overlooks the private backyard and screened porch, creating an ideal setting for everyday living and entertaining.Upstairs, you’ll find four additional bedrooms and three full bathrooms plus a loft area, including an impressive owner’s suite featuring a large flex space. The basement offers a media room, playroom, home gym, or hobby space, full bath, 6th bedroom option plus a must see workshop! Enjoy outdoor living year-round from the screened porch overlooking the private backyard and covered basement patio with an in ground trampoline and putting green. Community pool! Can’t beat this location and easy access to interstate! Unfinished basement workshop and walk-out storage area are serviced by heating and air but are not included in the 5,551 sqft so larger! 1,149 unfinished in basement that easily could be finished and used currently as great storage. See floorplan in documents. Disclaimer: CMLS has not reviewed and, therefore, does not endorse vendors who may appear in listings.
Pending
Price cut: $30K (9/14)
$749,900
178 Hope Springs Rd, Lexington, SC 29072
6beds
5,551sqft
Single Family Residence
Built in 2013
0.27 Acres Lot
$729,700 Zestimate®
$135/sqft
$65/mo HOA
What's special
Loft areaCharming front porchIn ground trampolinePutting greenHome gymBeautiful hardwood flooring throughoutSpacious eat-in kitchen
- 77 days
- 246
- 13
Zillow last checked:
Listing updated:
Listed by:
Heidi W Brown Mbl:803-518-1038,
EXIT Real Est Consultants
Source: Consolidated MLS,MLS#: 640248
Facts & features
Interior
Bedrooms & bathrooms
- Bedrooms: 6
- Bathrooms: 5
- Full bathrooms: 5
- Main level bathrooms: 1
Primary bedroom
- Features: Double Vanity, Tub-Garden, Separate Shower, Sitting Room, Walk-In Closet(s), Vaulted Ceiling(s), Ceiling Fan(s)
- Level: Second
Bedroom 2
- Features: Bath-Private
- Level: Main
Bedroom 3
- Level: Second
Bedroom 4
- Level: Second
Bedroom 5
- Features: Ceiling Fan(s), Closet-Private
- Level: Second
Dining room
- Features: Area, Molding
- Level: Main
Great room
- Level: Main
Kitchen
- Features: Bar, Eat-in Kitchen, Kitchen Island, Pantry, Tile Counters, Granite Counters, Recessed Lighting
- Level: Main
Living room
- Features: French Doors, Molding
- Level: Main
Heating
- Heat Pump 1st Lvl, Heat Pump 2nd Lvl
Cooling
- Central Air
Appliances
- Included: Built-In Range, Gas Range, Dishwasher, Disposal, Microwave Above Stove, Gas Water Heater
- Laundry: Utility Room
Features
- Ceiling Fan(s), Bath-Private, Built-in Features
- Flooring: Engineered Hardwood, Carpet
- Has basement: Yes
- Attic: Storage,Attic Access
- Number of fireplaces: 1
- Fireplace features: Gas Log-Natural
Interior area
- Total structure area: 5,551
- Total interior livable area: 5,551 sqft
Video & virtual tour
Property
Parking
- Total spaces: 2
- Parking features: Garage Door Opener
- Attached garage spaces: 2
Features
- Stories: 3
- Patio & porch: Deck, Patio
- Exterior features: Gutters - Partial
- Fencing: Rear Only Wood
Lot
- Size: 0.27 Acres
- Features: Sprinkler
Details
- Additional structures: Workshop, Studio
- Parcel number: 00351401064
Construction
Type & style
- Home type: SingleFamily
- Architectural style: Traditional
- Property subtype: Single Family Residence
Materials
- Brick-Partial-AbvFound, Fiber Cement-Hardy Plank, Stone
- Foundation: Slab
Condition
- New construction: No
- Year built: 2013
Utilities & green energy
- Sewer: Public Sewer
- Water: Public
- Utilities for property: Cable Available, Electricity Connected
Community & HOA
Community
- Features: Pool
- Security: Security System Owned, Smoke Detector(s)
- Subdivision: HOPE SPRINGS
HOA
- Has HOA: Yes
- Services included: Common Area Maintenance, Playground, Green Areas
- HOA fee: $195 quarterly
Location
- Region: Lexington
Financial & listing details
- Price per square foot: $135/sqft
- Tax assessed value: $671,485
- Annual tax amount: $2,650
- Date on market: 8/6/2026
- Listing agreement: Exclusive Right To Sell
- Road surface type: Paved
Estimated market value
$729,700
$693,000 - $766,000
$4,950/mo
Price history
| Date | Event | Price |
|---|---|---|
| 10/20/2026 | Pending sale | $749,900$135/sqft |
Source:  Consolidated MLS #640248 Report a problem Consolidated MLS #640248 Report a problem | ||
| 10/5/2026 | Contingent | $749,900$135/sqft |
Source: Consolidated MLS #640248 Report a problem | ||
| 9/14/2026 | Price change | $749,900-3.8%$135/sqft |
Source: Consolidated MLS #640248 Report a problem | ||
| 8/6/2026 | Listed for sale | $779,900-2.5%$140/sqft |
Source: Consolidated MLS #640248 Report a problem | ||
| 7/27/2026 | Listing removed | $799,900$144/sqft |
Source: EXIT Realty broker feed #636543 Report a problem | ||
| 7/8/2026 | Price change | $799,900-1.8%$144/sqft |
Source: Consolidated MLS #636543 Report a problem | ||
| 6/26/2026 | Price change | $814,900-3%$147/sqft |
Source: Consolidated MLS #636543 Report a problem | ||
| 6/16/2026 | Listed for sale | $839,900+146.9%$151/sqft |
Source: Consolidated MLS #636543 Report a problem | ||
| 1/3/2014 | Sold | $340,218+1115.1%$61/sqft |
Source: Public Record Report a problem | ||
| 11/13/2013 | Sold | $28,000$5/sqft |
Source: Public Record Report a problem | ||
Public tax history
| Year | Property taxes | Tax assessment |
|---|---|---|
| 2025 | $2,650 +9.1% | $18,695 +15% |
| 2024 | $2,428 +4.4% | $16,256 |
| 2023 | $2,325 -4% | $16,256 |
| 2022 | $2,421 +1.5% | $16,256 |
| 2021 | $2,386 | $16,256 +7.9% |
| 2019 | -- | $15,067 |
| 2018 | $2,343 +1.9% | $15,067 +2.9% |
| 2017 | $2,300 +6.1% | $14,636 +0% |
| 2016 | $2,167 +0.9% | $14,635 |
| 2015 | $2,147 | $14,635 +7.5% |
| 2014 | $2,147 +12.5% | $13,608 +282.2% |
| 2013 | $1,909 | $3,560 +493.3% |
| 2012 | -- | $600 |
| 2011 | -- | $600 -83.1% |
| 2010 | -- | $3,560 +790% |
| 2009 | -- | $400 -88.8% |
| 2008 | -- | $3,560 |
| 2007 | -- | $3,560 |
Find assessor info on the county website
Monthly payment
Est. payment
Payment breakdown
Explore the cost of this home by adjusting the details. Changes won't be saved.Climate risks
Neighborhood: 29072
Nearby schools
Schools provided by the listing agent
- Elementary: Midway(Lex1)
- Middle: LAKESIDE
- High: River Bluff
- District: Lexington One
Source: Consolidated MLS. This data may not be complete. We recommend contacting the local school district to confirm school assignments for this home.
Similar homes
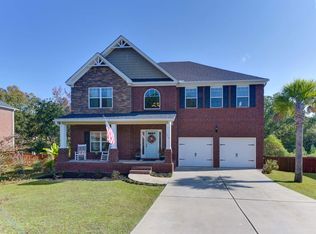
- $729,9004 bd4 ba3.5k sqft136 Majestic Ct, Lexington, SC 29072For Sale
 MLS ID #644214, Kate Sweeten. Consolidated MLS
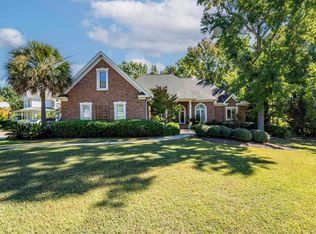
 - $750,0005 bd4 ba4.6k sqft516 Harbour Place Ct, Lexington, SC 29072For Sale
 MLS ID #635294, Pete G Oliver. Consolidated MLS
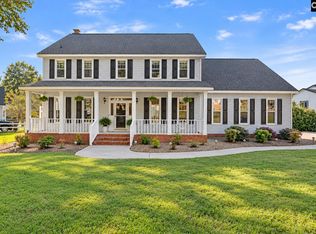
 - $799,9004 bd3 ba3k sqft312 Mooring Ln, Lexington, SC 29072For Sale
 MLS ID #645554, Kate Sweeten. Consolidated MLS
 - $765,0005 bd5 ba6.3k sqft130 Orchard Place Ct, Lexington, SC 29072For Sale
 MLS ID #630972, David Cloutier. Consolidated MLS
