Skip main navigation
Closed
  • Listed by: Lyv North Realty • Karen Regan
    Bought with: EXP Realty
    $532,000

    178 Island Pond Road, Derry, NH 03038

    3beds
    1,630sqft
    Single Family Residence
    Built in 1975
    1 Acres Lot
    $532,700 Zestimate®
    $326/sqft
    $3,025 Estimated rent

    Home value

    $532,700

    $506,000 - $559,000

    $3,025/mo

    Zestimate® history
    Loading
    Loading...

    Owner options

    List your home for rent

    $3,025/mo

    Rent Zestimate®

    Find your next renter with Zillow Rental Manager. Plus, with online applications, you can quickly screen prospective tenants – for free.

    Learn more

    $3,025/mo

    Rent Zestimate®

    Refinance and save

    $2,861/mo

    Est. payment

    Refinancing to a lower rate could help reduce your monthly payments and save thousands over the life of the loan.

    See today's rates

    $2,861/mo

    Est. payment

    Explore your selling options

    Work with a Zillow partner agent

    Leverage their expertise and Zillow's premium Showcase listings to get your home seen by more buyers.

    Get started

    List with your own agent

    Get your home in front of millions of buyers by listing it on Zillow.

    Learn how to do it

    Sell it yourself

    Take full control of how buyers see your home on Zillow by listing For Sale by Owner (FSBO).

    List your home

    What's special

    One-car garageSpacious deckGenerous private lotExpansive yardPeaceful settingUpdated kitchenGorgeous hardwood floors
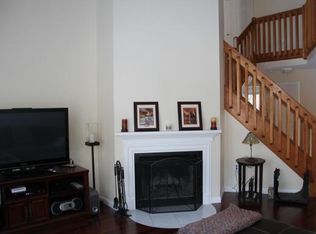
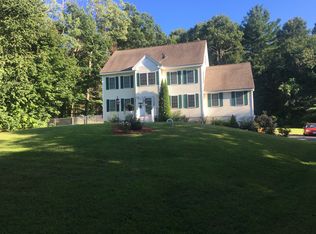
    Welcome home to this beautifully updated 3-bedroom split-level home, ideally set back from the road on a generous, private lot in a convenient Derry location. Inside, you’ll find gorgeous hardwood floors, a fireplaced living room accented by elegant crown molding. The updated kitchen and bath offer stylish finishes and everyday functionality, while the dining area opens directly to a spacious deck, perfect for relaxing or entertaining. The lower level adds valuable living space with a comfortable family room featuring a pellet stove, creating a warm and inviting gathering space. A one-car garage provides convenient parking and storage. With its expansive yard, peaceful setting, thoughtful updates, and move-in-ready condition, this home offers the perfect blend of comfort, character, and convenience. Close to shopping, dining, schools, and major commuting routes. This Derry gem is ready to welcome its next owner! Open House Saturday and Sunday 12-1:30PM some photos maybe virtually enhanced

    Zillow last checked:

    Listing updated:

    Listed by:

    Karen Regan,

    Lyv North Realty 978-533-8000

    Bought with:

    Louise Knight

    EXP Realty

    Source: PrimeMLS,MLS#: 5110462MLS Logo

    Facts & features

    Interior

    Bedrooms & bathrooms
    • Bedrooms: 3
    • Bathrooms: 1
    • Full bathrooms: 1
    Heating
    • Oil, Pellet Stove, Baseboard
    Cooling
    • None
    Features
    • Has basement: No
    Interior area
    • Total structure area: 1,830
    • Total interior livable area: 1,630 sqft
    • Finished area above ground: 1,080
    • Finished area below ground: 550

    Property

    Parking
    • Total spaces: 1
    • Parking features: Crushed Stone, Paved
    • Garage spaces: 1
    Features
    • Levels: Two,Split Level
    • Stories: 2
    • Frontage length: Road frontage: 169
    Lot
    • Size: 1 Acres
    • Features: Wooded
    Details
    • Parcel number: DERYM6B33L4
    • Zoning description: LDR
    • Special conditions: Standard

    Construction

    Type & style
    • Home type: SingleFamily
    • Property subtype: Single Family Residence
    Materials
    • Wood Frame, Vinyl Siding
    • Foundation: Concrete
    • Roof: Asphalt Shingle
    Condition
    • New construction: No
    • Year built: 1975

    Utilities & green energy

    • Electric: Circuit Breakers, Generator Ready
    • Sewer: Private Sewer, Septic Tank
    • Utilities for property: Cable Available, Fiber Optic Internt Avail

    Community & HOA

    Location
    • Region: Derry

    Financial & listing details

    • Price per square foot: $326/sqft
    • Tax assessed value: $411,400
    • Annual tax amount: $7,812
    • Date on market: 9/18/2026
    • Exclusions: on file
    • Road surface type: Paved

    Price history

    DateEventPrice
    10/23/2026Sold$532,000+1.3%$326/sqft
    Source: PrimeMLS #5110462 Report a problem
    9/18/2026Listed for sale$525,000+34.6%$322/sqft
    Source: PrimeMLS #5110462 Report a problem
    11/24/2023Sold$390,000+5.4%$239/sqft
    Source: PrimeMLS #4973398 Report a problem
    10/18/2023Contingent$369,900$227/sqft
    Source: PrimeMLS #4973398 Report a problem
    10/9/2023Listed for sale$369,900$227/sqft
    Source: PrimeMLS #4973398 Report a problem

    Public tax history

    YearProperty taxesTax assessment
    2024$7,689 +4%$411,400 +15.1%
    2023$7,391 +8.6%$357,400
    2022$6,805 +2.5%$357,400 +31%
    2020$6,642 +9.6%$272,900 +17.6%
    2019$6,062 -0.7%$232,100 -1%
    2018$6,104 -2.9%$234,500 +7.6%
    2017$6,289 +7%$217,900 +0.4%
    2016$5,875 -1.6%$217,100 +6.3%
    2015$5,969 -0.6%$204,200
    2014$6,008 +1%$204,200 +8.1%
    2013$5,948 +3.3%$188,900
    2012$5,758 +5.5%$188,900 -5.6%
    2011$5,457 -4.2%$200,100
    2010$5,699 +4.7%$200,100 -6.1%
    2008$5,443 +0.9%$213,200 -12.8%
    2007$5,393 $244,600
    Find assessor info on the county website

    Neighborhood: 03038

    Nearby schools

    GreatSchools rating
    Schools provided by the listing agent
    • High: Pinkerton Academy
    • District: Derry School District SAU #10

    Source: PrimeMLS. This data may not be complete. We recommend contacting the local school district to confirm school assignments for this home.

    Get a cash offer in 3 minutes
    Find out how much your home could sell for in as little as 3 minutes with a no-obligation cash offer.
    Estimated market value
    $532,700
    Get a cash offer in 3 minutes
    Find out how much your home could sell for in as little as 3 minutes with a no-obligation cash offer.
    Estimated market value
    $532,700