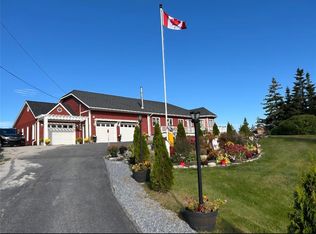
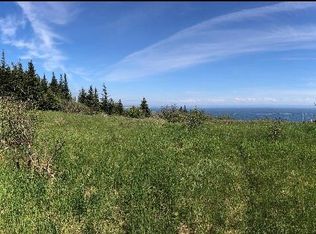
This 5 bedroom, 2.5 bath home with ocean and mountain views has a large shed and is vacant for quick possession! The main floor with it's gorgeous hardwood flooring features a spacious living room, dining room, kitchen with oak cabinets and space for a table, pantry, full bath, 3 bedrooms and a half bath ensuite off the primary bedroom which has it's own private balcony. The basement can be accessed by the split entry in the back or the door leading directly into the mudroom which is very convenient if you decide to use the wood furnace! This floor has a large L shaped rec room/games area, 2 more bedrooms, a 3 pc bath, a bonus room that could be a kitchen if you want to make the basement an apartment and the large mudroom with wood furnace and laundry. Fridge, stove, dishwasher, microwave, washer and dryer are included! New shingles in 2023! Call today for more information or to set up your appointment to view!
For sale
C$329,000
178 Main Road, Aguathuna, NL A0N1T0
5beds
2,400sqft
Single Family Residence
Built in 1980
-- sqft lot
$-- Zestimate®
C$137/sqft
C$-- HOA
What's special
Ocean and mountain viewsGorgeous hardwood flooringDining roomKitchen with oak cabinets
- 123 days
- 25
- 0
Zillow last checked:
Listing updated:
Listed by:
Dana Rose,
Royal LePage NL Realty-Stephenville
Source: Newfoundland and Labrador AR,MLS®#: 1299082
Facts & features
Interior
Bedrooms & bathrooms
- Bedrooms: 5
- Bathrooms: 3
- Full bathrooms: 2
- 1/2 bathrooms: 1
Bedroom
- Level: Main
- Area: 109 Square Feet
- Dimensions: 10.9 x 10
Bedroom
- Level: Main
- Area: 130.8 Square Feet
- Dimensions: 12 x 10.9
Bedroom
- Level: Basement
- Area: 99.91 Square Feet
- Dimensions: 10.3 x 9.7
Bedroom
- Level: Basement
- Area: 113.85 Square Feet
- Dimensions: 11.5 x 9.9
Bathroom
- Level: Main
- Area: 38 Square Feet
- Dimensions: 7.6 x 5
Bathroom
- Level: Basement
- Area: 39.52 Square Feet
- Dimensions: 7.6 x 5.2
Other
- Level: Main
- Area: 156 Square Feet
- Dimensions: 13 x 12
Dining room
- Level: Main
- Area: 132.6 Square Feet
- Dimensions: 13 x 10.2
Other
- Level: Main
- Area: 25.08 Square Feet
- Dimensions: 7.6 x 3.3
Game room
- Level: Basement
- Area: 120.96 Square Feet
- Dimensions: 12.6 x 9.6
Kitchen
- Level: Main
- Area: 130 Square Feet
- Dimensions: 13 x 10
Laundry
- Level: Basement
- Area: 85.56 Square Feet
- Dimensions: 9.3 x 9.2
Living room
- Level: Main
- Area: 288 Square Feet
- Dimensions: 18 x 16
Other
- Level: Basement
- Area: 153.51 Square Feet
- Dimensions: 12.9 x 11.9
Other
- Level: Basement
- Area: 116.25 Square Feet
- Dimensions: 12.5 x 9.3
Porch
- Level: Main
- Area: 20 Square Feet
- Dimensions: 5 x 4
Recreation room
- Level: Basement
- Area: 285.42 Square Feet
- Dimensions: 21.3 x 13.4
Heating
- Electric, Wood
Cooling
- Electric
Appliances
- Included: Dishwasher, Refrigerator, Microwave, Stove, Washer, Dryer
Features
- Ensuite
- Flooring: Cushion/Tile/Lino, Hardwood, Laminate
- Basement: Full,Walk-Out Access
Interior area
- Total structure area: 2,400
- Total interior livable area: 2,400 sqft
Property
Parking
- Parking features: Storage
- Has uncovered spaces: Yes
Features
- Patio & porch: Deck/Patio, Patio(s) and Deck(s)
- Has view: Yes
- View description: Ocean
- Has water view: Yes
- Water view: Ocean,Year Round Road Access
Lot
- Dimensions: 94 x 161 x 77 x 166
- Features: Landscaped, Views, Under 0.5 Acres
Details
- Additional structures: Shed(s)
- Zoning description: Res
Construction
Type & style
- Home type: SingleFamily
- Architectural style: Bungalow
- Property subtype: Single Family Residence
Materials
- Vinyl Siding
- Roof: Shingle - Asphalt
Condition
- Year built: 1980
Utilities & green energy
- Sewer: Septic Tank
- Water: Public
Community & HOA
Location
- Region: Aguathuna
Financial & listing details
- Price per square foot: C$137/sqft
- Annual tax amount: C$1,047
- Date on market: 6/17/2026
Price history
Price history is unavailable.
Public tax history
Tax history is unavailable.
Climate risks
Neighborhood: A0N
Nearby schools
GreatSchools rating
No schools nearby
We couldn't find any schools near this home.
Schools provided by the listing agent
- District: Western South
Source: Newfoundland and Labrador AR. This data may not be complete. We recommend contacting the local school district to confirm school assignments for this home.


Similar homes
- C$335,0004 bd3 ba1.5k sqft4 Doucette's Lane, Kippens, NL A2N3K1New Construction
 MLS ID #1293186, Deborah Humber, Century 21 Seller`s Choice Inc.. Newfoundland and Labrador AR
 - C$329,0002 bd3 ba2.5k sqft40 Main Road, Piccadilly, NL A0N1T0For Sale
 MLS ID #1299851, Diane Wheeler, RE/MAX Realty Professionals Ltd. - Stephenville. Newfoundland and Labrador AR
 - C$319,0005 bd2 ba1.8k sqft22 MacNeil Crescent, Stephenville, NL A2N3E3For Sale
 MLS ID #1303434, Don Gibbon, RE/MAX Realty Professionals Ltd. - Stephenville. Newfoundland and Labrador AR
 - C$224,9002 bd1 ba1.2k sqft32-34 Hynes Road, Port Au Port East, NL A0N1T0For Sale
 MLS ID #1286106, Marcella Pomeroy, Royal LePage NL Realty-Stephenville. Newfoundland and Labrador AR
