This exceptional four-bedroom, 2.5 bath saltbox colonial offers privacy and superior craftsmanship on a beautifully landscaped, level lot. The inviting first floor features an open concept living area with exposed beams, a Vermont Castings gas stove, and a chef’s kitchen complete with a farmer’s sink, quartz countertops, and a walk-in pantry, all seamlessly opening to a rear composite deck. Designed for ultimate versatility, the main level includes a formal foyer, a dedicated laundry room, first floor bedroom, and a flexible bedroom/office layout. Upstairs offers a spacious landing, a full bath, a secondary bedroom, and a primary suite with a walk-in closet, while a separate staircase leads to a private office and an expansive, unfinished bonus room over the oversized three-car garage and workshop. Complete with premium upgrades including central A/C, Hardie siding, PVC trim, insulated walls, and wide-pine flooring, this remarkable property is anchored by pristine exterior grounds featuring mature gardens, raised beds, a chicken coop, and a 20x16 barn/shed with electricity and oversized 3-car garage with side door and workshop. Beautiful custom built home!
Active
Listed by: Walton Realty, LLC • Heidi Walton
$885,000
178 Meredith Center Road, Meredith, NH 03253
4beds
2,700sqft
:
Get pre-qualified$5,662/mo
Single Family Residence
Built in 2020
1.43 Acres Lot
$-- Zestimate®
$328/sqft
$-- HOA
What's special
First floor bedroomChicken coopInviting first floorBeautifully landscaped level lotVermont castings gas stoveInsulated wallsPristine exterior grounds
- 21 hours |
- 357 |
- 19 |
Zillow last checked:
Listing updated:
Listed by:
Heidi Walton,
Walton Realty, LLC 603-520-8082
Source: PrimeMLS,MLS#: 5101731
Facts & features
Interior
Bedrooms & bathrooms
- Bedrooms: 4
- Bathrooms: 3
- Full bathrooms: 1
- 3/4 bathrooms: 1
- 1/2 bathrooms: 1
Heating
- Forced Air
Cooling
- Central Air
Appliances
- Included: Dishwasher, Dryer, Microwave, Electric Range, Refrigerator, Washer
- Laundry: 1st Floor Laundry
Features
- LED Lighting, Natural Light, Walk-In Closet(s), Walk-in Pantry
- Flooring: Wood, Vinyl Plank
- Basement: Concrete,Full,Unfinished,Interior Entry
Interior area
- Total structure area: 4,604
- Total interior livable area: 2,700 sqft
- Finished area above ground: 2,700
- Finished area below ground: 0
Video & virtual tour
Property
Parking
- Total spaces: 3
- Parking features: Paved
- Garage spaces: 3
Features
- Levels: Two
- Stories: 2
- Patio & porch: Covered Porch
- Exterior features: Deck, Garden, Poultry Coop
- Frontage length: Road frontage: 167
Lot
- Size: 1.43 Acres
- Features: Country Setting, Landscaped, Level, Near Shopping, Near Skiing
Details
- Additional structures: Barn(s), Greenhouse
- Parcel number: MEREM00R08B0004A
- Zoning description: Residential
- Other equipment: Portable Generator
Construction
Type & style
- Home type: SingleFamily
- Architectural style: Colonial,Saltbox
- Property subtype: Single Family Residence
Materials
- Fiber Cement Exterior
- Foundation: Concrete
- Roof: Architectural Shingle
Condition
- New construction: No
- Year built: 2020
Utilities & green energy
- Electric: 200+ Amp Service, Circuit Breakers, Generator Ready
- Sewer: 1500+ Gallon, Leach Field, Private Sewer, Septic Tank
- Utilities for property: Cable Available, Propane
Community & HOA
Location
- Region: Meredith
Financial & listing details
- Price per square foot: $328/sqft
- Tax assessed value: $651,100
- Annual tax amount: $6,930
- Date on market: 7/25/2026
- Road surface type: Paved
Estimated market value
Not available
Estimated sales range
Not available
Not available
Price history
| Date | Event | Price |
|---|---|---|
| 7/25/2026 | Listed for sale | $885,000-2.6%$328/sqft |
Source:  PrimeMLS #5101731 Report a problem PrimeMLS #5101731 Report a problem | ||
| 3/17/2026 | Listing removed | $909,000$337/sqft |
Source: eXp Realty #5072982 Report a problem | ||
| 2/16/2026 | Price change | $909,000-2.2%$337/sqft |
Source: PrimeMLS #5072982 Report a problem | ||
| 1/20/2026 | Price change | $929,000-2.1%$344/sqft |
Source: PrimeMLS #5072982 Report a problem | ||
| 1/3/2026 | Listed for sale | $949,000+1798%$351/sqft |
Source: PrimeMLS #5072982 Report a problem | ||
| 3/8/2019 | Sold | $50,000+100%$19/sqft |
Source: PrimeMLS #4709585 Report a problem | ||
| 12/23/2016 | Sold | $25,000$9/sqft |
Source: Public Record Report a problem | ||
Public tax history
| Year | Property taxes | Tax assessment |
|---|---|---|
| 2024 | $6,680 +4.8% | $651,100 +1% |
| 2023 | $6,374 -3.3% | $644,500 +36.6% |
| 2022 | $6,591 +4.8% | $471,800 +0.7% |
| 2021 | $6,289 +601.1% | $468,300 +631.7% |
| 2020 | $897 +4.9% | $64,000 +19% |
| 2019 | $855 +37.9% | $53,800 +35.5% |
| 2018 | $620 -17.4% | $39,700 -17.6% |
| 2016 | $751 -0.1% | $48,200 |
| 2015 | $751 +5.1% | $48,200 |
| 2014 | $715 +2.9% | $48,200 |
| 2013 | $695 -6.8% | $48,200 -18.4% |
| 2012 | $746 -0.3% | $59,100 |
| 2011 | $748 -1.1% | $59,100 |
| 2010 | $756 +2% | $59,100 |
| 2009 | $741 | $59,100 |
Find assessor info on the county website
Monthly payment
Est. payment
Payment breakdown
Explore the cost of this home by adjusting the details. Changes won't be saved.Climate risks
Neighborhood: 03253
Nearby schools
GreatSchools rating
- 7/10Sandwich Central SchoolGrades: K-6Distance: 14.1 mi
- NAInter-Lakes Middle TierGrades: 5-8Distance: 4.2 mi
- 6/10Inter-Lakes High SchoolGrades: 9-12Distance: 4.2 mi
Schools provided by the listing agent
- Elementary: Inter-Lakes Elementary
- Middle: Inter-Lakes Middle School
- High: Inter-Lakes High School
- District: Inter-Lakes Coop Sch Dst
Source: PrimeMLS. This data may not be complete. We recommend contacting the local school district to confirm school assignments for this home.
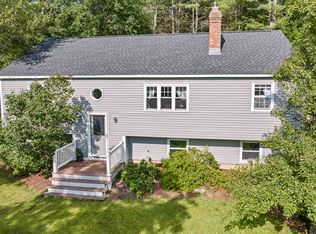
- $427,0003 bd2 ba1.6k sqft176 Meredith Center Rd, Meredith, NH 03253Sold
- $380,9002 bd1 ba1k sqft169 Meredith Center Rd, Meredith, NH 03253Off Market
- $326,7002 bd1 ba1.8k sqft158 Meredith Center Rd, Meredith, NH 03253Off Market
- $723,0004 bd2 ba3.7k sqft185 Meredith Center Rd, Meredith, NH 03253Off Market
- $357,7002 bd1 ba984 sqft165 Meredith Center Rd, Meredith, NH 03253Off Market
- $441,0003 bd1 ba1.8k sqft189 Meredith Center Rd, Meredith, NH 03253Off Market
- $512,4004 bd2 ba2.1k sqft9 Livingston Rd, Meredith, NH 03253Off Market
- $752,1003 bd2 ba2.8k sqft177 Meredith Center Rd, Meredith, NH 03253Off Market
A local agent can set up tours, give advice and negotiate with sellers.
Similar homes
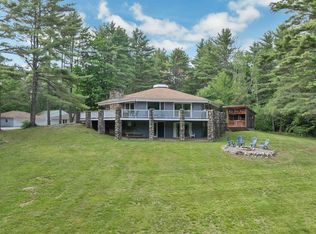
- $897,0004 bd3 ba3.3k sqft71 Winona Road, Meredith, NH 03253Active
 MLS ID #5094968, The Platinum Group. PrimeMLS
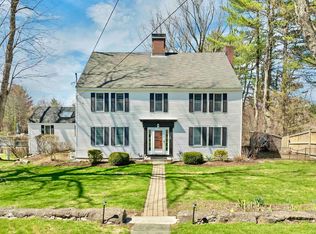
 - $699,9004 bd4 ba3k sqft247 Meredith Center Road, Meredith, NH 03253Active
 MLS ID #5085666, Sara Reineman. PrimeMLS
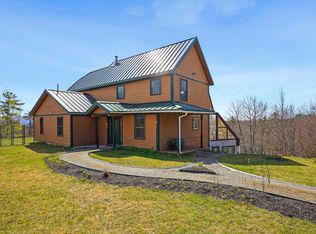
 - $899,0002 bd3 ba2.5k sqft36 New Road, Meredith, NH 03253Active
 MLS ID #5087447, Melissa B Anderson. PrimeMLS
 - $850,0004 bd2 ba2.6k sqft11 Highland Street, Meredith, NH 03253Active
 MLS ID #5088167, Brie Stephens. PrimeMLS
 - $699,0003 bd3 ba1.9k sqft19 Birch Hill Road, Meredith, NH 03253ActiveMLS ID #5091518, Rachel Xavier. PrimeMLS
- $895,0003 bd2 ba1.9k sqft70 Snell Road, Meredith, NH 03253ActiveMLS ID #5095696, Meredith Connor. PrimeMLS
- $699,0003 bd3 ba2.6k sqft7 Barnard Ridge Road, Meredith, NH 03253ActiveMLS ID #5094179, Kristin White. PrimeMLS
- $999,0005 bd4 ba2.9k sqft15 Highland Street, Meredith, NH 03253ActiveMLS ID #5084364, Rachel Xavier. PrimeMLS
- $599,9004 bd3 ba1.8k sqft314 Lancaster Hill Road, Tilton, NH 03276ActiveMLS ID #5101264, Julie A Jasys. PrimeMLS
- $739,0003 bd3 ba1.4k sqft4 Cummings Cove Road, Meredith, NH 03253ActiveMLS ID #5079363, Denise M Morrison. PrimeMLS
- $750,0003 bd3 ba2.6k sqft490 Meredith Center Road, Laconia, NH 03246ActiveMLS ID #5092114, Kara Chase. PrimeMLS
- $1,299,0003 bd4 ba3.6k sqft164 Barron Rd, Bristol, NH 03222For Sale By Owner
- $918,8004 bd3 ba3.1k sqft52 Meadow Lane, Belmont, NH 03220ActiveMLS ID #5090871, Jason E Starr. PrimeMLS
- $899,0003 bd2 ba1.5k sqft25 Elliot Road, Center Harbor, NH 03226ActiveMLS ID #5083026, Becky Fuller. PrimeMLS
- $729,9003 bd2 ba1.6k sqft48 Paradise Drive, Moultonborough, NH 03254ActiveMLS ID #5101179, Jim Ramhold. PrimeMLS
- $920,0004 bd5 ba3.3k sqft396 Governor Wentworth Highway, Tuftonboro, NH 03816ActiveMLS ID #5091524, Randall Parker. PrimeMLS
- $875,0003 bd3 ba2.5k sqft6 Sunset Lane, Moultonborough, NH 03254ActiveMLS ID #5099375, Jonathan L Wells. PrimeMLS
- $919,0003 bd3 ba3.2k sqft78 Union Wharf Road, Tuftonboro, NH 03853ActiveMLS ID #5098714, Adam Dow. PrimeMLS
- $829,0005 bd5 ba3.2k sqft17 Federal Corner Road, Tuftonboro, NH 03816ActiveMLS ID #5099491, Margot Skelley. PrimeMLS
- $749,0004 bd3 ba2.5k sqft101 Woodland Avenue, Gilford, NH 03249ActiveMLS ID #5092135, Shannon L Casey. PrimeMLS
