Skip main navigation
Active
  • $489,900

    178 Montray Road, Queensbury, NY 12804

    3beds
    1,452sqft
    Single Family Residence, Residential
    Built in 2026
    0.58 Acres Lot
    $-- Zestimate®
    $337/sqft
    $-- HOA

    What's special

    Modern finishesWasher and dryer hookupsBright open-concept layoutSpacious great roomHigh-end appliancesAiry inviting atmosphereConveniently located half bath
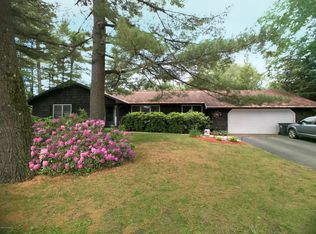
    Welcome to 178 Montray Road in Queensbury, a thoughtfully designed new construction home located in the highly desirable Twicwood neighborhood. Fully-completed and ready for immediate occupancy! Designed with both comfort and style in mind, this home features a bright open-concept layout with soaring cathedral ceilings that create an airy, inviting atmosphere. The spacious great room flows seamlessly into the kitchen and dining areas, making it ideal for everyday living and effortless entertaining. The modern kitchen showcases granite countertops, custom cabinetry, high-end appliances, and durable LVT flooring throughout the main level. A conveniently located half bath completes the first floor. Upstairs you'll find three bedrooms and two full bathrooms. The primary bedroom features ample closet space and a beautifully finished en suite bath featuring a custom tiled shower. Large windows fill each bedroom with abundant natural light. The full unfinished basement offers endless potential for future living space, a home gym, office, recreation room, or additional storage, and includes washer and dryer hookups. Conveniently located near shopping, dining, and everyday amenities, this move-in-ready home combines modern finishes, thoughtful design, and a prime Queensbury location. Don't miss your opportunity to make 178 Montray Road your new home.
    12 hours
    |
    179
    |
    3
    |

    Zillow last checked:

    Listing updated:

    Listing by:

    Howard Hanna Capital Inc 518-584-0743,

    Damian Clute 518-361-2816

    Source: Global MLS,MLS#: 202618077MLS Logo

    Tour with a local agent

      Facts & features

      Interior

      Bedrooms & bathrooms
      • Bedrooms: 3
      • Bathrooms: 3
      • Full bathrooms: 2
      • 1/2 bathrooms: 1
      Primary bedroom
      • Description: approx
      • Level: Second
      • Area: 154
      • Dimensions: 11.00 x 14.00
      Bedroom
      • Description: approx
      • Level: Second
      • Area: 114
      • Dimensions: 9.50 x 12.00
      Bedroom
      • Description: approx
      • Level: Second
      • Area: 95
      • Dimensions: 9.50 x 10.00
      Primary bathroom
      • Description: approx
      • Level: Second
      • Area: 45
      • Dimensions: 5.00 x 9.00
      Half bathroom
      • Description: approx
      • Level: First
      • Area: 21
      • Dimensions: 7.00 x 3.00
      Full bathroom
      • Description: approx
      • Level: Second
      • Area: 54
      • Dimensions: 6.00 x 9.00
      Dining room
      • Description: approx
      • Level: First
      • Area: 136.5
      • Dimensions: 13.00 x 10.50
      Entry
      • Description: approx
      • Level: First
      • Area: 96
      • Dimensions: 6.00 x 16.00
      Great room
      • Description: approx
      • Level: First
      • Area: 403
      • Dimensions: 26.00 x 15.50
      Kitchen
      • Description: approx
      • Level: First
      • Area: 120
      • Dimensions: 10.00 x 12.00
      Heating
      • Forced Air, Natural Gas
      Cooling
      • Central Air
      Appliances
      • Included: Dishwasher, Electric Oven, Electric Water Heater, Microwave, Range, Refrigerator
      • Laundry: Electric Dryer Hookup, In Basement, Washer Hookup
      Features
      • Ceiling Fan(s), Walk-In Closet(s), Ceramic Tile Bath, Eat-in Kitchen, Kitchen Island
      • Flooring: Other, Tile, Vinyl, Carpet
      • Doors: Sliding Doors
      • Windows: Low Emissivity Windows, Screens, Egress Window, Insulated Windows
      • Basement: Full,Heated,Interior Entry,Unfinished
      Interior area
      • Total structure area: 1,452
      • Total interior livable area: 1,452 sqft
      • Finished area above ground: 1,452
      • Finished area below ground: 0

      Property

      Parking
      • Total spaces: 6
      • Parking features: Off Street, Paved, Attached, Driveway, Garage Door Opener
      • Garage spaces: 2
      • Has uncovered spaces: Yes
      Features
      • Entry location: First
      • Patio & porch: Pressure Treated Deck, Covered, Front Porch
      • Exterior features: Lighting
      • Has view: Yes
      • View description: Trees/Woods
      Lot
      • Size: 0.58 Acres
      • Features: Level, Cleared
      Details
      • Parcel number: 523400 296.9118
      • Zoning description: Single Residence
      • Special conditions: Standard,Corporate Owned

      Construction

      Type & style
      • Home type: SingleFamily
      • Architectural style: Colonial
      • Property subtype: Single Family Residence, Residential
      Materials
      • Drywall, Vinyl Siding
      • Roof: Asbestos Shingle
      Condition
      • New construction: Yes
      • Year built: 2026
      Details
      • Builder model: Custom

      Utilities & green energy

      • Electric: Circuit Breakers
      • Sewer: Septic Tank
      • Water: Public
      • Utilities for property: Cable Available

      Community & HOA

      Community
      • Security: Smoke Detector(s), Carbon Monoxide Detector(s), Fire Alarm
      • Subdivision: Twicwood
      HOA
      • Has HOA: No
      Location
      • Region: Queensbury

      Financial & listing details

      • Price per square foot: $337/sqft
      • Tax assessed value: $62,000
      • Annual tax amount: $7,500
      • Date on market: 5/27/2026

        Estimated market value

        Not available

        Estimated sales range

        Not available

        $1,942/mo

        Price history

        DateEventPrice
        5/27/2026Listed for sale$489,900+1052.7%$337/sqft
        Source: Global MLS #202618077 Report a problem
        1/9/2018Sold$42,500$29/sqft
        Source: Global MLS #173419 Report a problem

        Public tax history

        YearProperty taxesTax assessment
        2025-- $55,800
        2024-- $55,800 +19.2%
        2023-- $46,800
        2022-- $46,800
        2021-- $46,800 +3.3%
        2020-- $45,300
        2019-- $45,300
        2018-- $45,300
        2017$997 $45,300
        2016-- $45,300
        2015-- $45,300 +28.7%
        2014-- $35,200
        2013-- $35,200
        2012-- $35,200
        2011-- $35,200
        2010-- $35,200
        2009-- $35,200
        2008-- $35,200
        2007-- $35,200
        2006-- $35,200
        2005-- $35,200 +74.3%
        2004-- $20,200
        2002-- $20,200

        Find assessor info on the county website

        Monthly payment

        Estimated monthly payment$1,822
        All calculations are estimates and provided by Zillow, Inc. for informational purposes only. Actual amounts may vary.
        HOA fees may include property taxes on listings classified as Co-Ops. Contact the listing agent and/or owner for fee details.
        Mortgage interest rates are dependent on a number of factors, including credit score, down payment, and repayment length. Interest rate data provided by Zillow Group Marketplace, Inc. as of 1/1/1970 from various mortgage lenders with which we have lead or other similar arrangements; the Estimated Payment is an average of those rates.
        See how much you could borrow to make a competitive offer.

        Climate risks

        Neighborhood: Glens Falls North

        Getting around

        31 / 100
        Car-Dependent
        29 / 100
        Somewhat Bikeable

        Nearby schools

        GreatSchools rating
        Schools provided by the listing agent
        • Elementary: Queensbury
        • High: Queensbury Senior

        Source: Global MLS. This data may not be complete. We recommend contacting the local school district to confirm school assignments for this home.

        A local agent can set up tours, give advice and negotiate with sellers.

        Browse local experts

        Similar homes

        Skip to the end of the carouselSkip to the beginning of the carousel