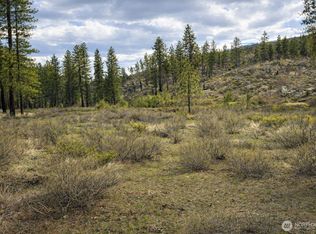
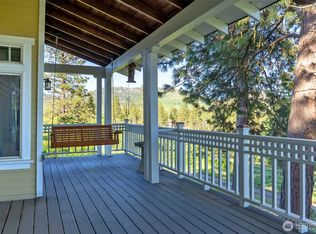
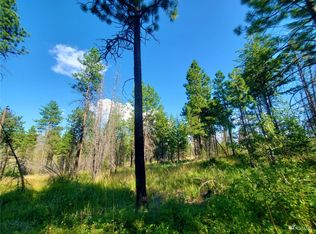
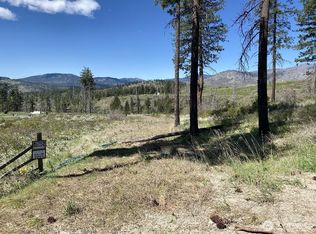
Cook Mountain! Imagine living high on the mountainside on almost 20 acres, surrounded by nature and enjoying gorgeous panoramic views that stretch for miles and miles. This property offers a rare opportunity for those seeking privacy, seclusion, and a peaceful escape from the everyday hustle and bustle. The home needs some love and vision, but the potential is there to create something truly special. If you dream of a private mountain retreat where you can enjoy the beauty of the outdoors, breathtaking scenery, and room to make a property your own, Cook Mountain may be just the place you’ve been looking for. Bring your vision, embrace the possibilities, and discover the beauty of mountain living!
Active
Listed by: Kelly Right RE of Spokane LLC • Matt Hagwood
Est. $229,900
178 N Cook Mountain Road, Brewster, WA 98812
3beds
1,697sqft
Single Family Residence
Built in 1995
19.69 Acres Lot
$-- Zestimate®
$135/sqft
$-- HOA
What's special
Surrounded by nature
- --
- on Zillow
- 490
- views
- 57
- saves
Zillow last checked:
Listing updated:
Offers reviewed: Oct 28
Listed by:
Matt Hagwood,
Kelly Right RE of Spokane LLC,
Laura Barry,
Kelly Right RE of Spokane LLC
Source: NWMLS as distributed by MLS GRID,MLS#: 2593317
Facts & features
Interior
Bedrooms & bathrooms
- Bedrooms: 3
- Bathrooms: 2
- Full bathrooms: 2
- Main level bathrooms: 1
- Main level bedrooms: 1
Primary bedroom
- Level: Second
Bedroom
- Level: Second
Bedroom
- Level: Main
Bathroom full
- Level: Main
Bathroom full
- Level: Second
Kitchen with eating space
- Level: Main
Living room
- Level: Main
Utility room
- Level: Main
Heating
- Fireplace, Forced Air, Heat Pump, Electric
Cooling
- Heat Pump
Appliances
- Included: Water Heater: Electric
Features
- Bath Off Primary, Ceiling Fan(s)
- Flooring: Vinyl, Carpet
- Windows: Dbl Pane/Storm Window
- Basement: None
- Number of fireplaces: 2
- Fireplace features: Wood Burning, Main Level: 2, Fireplace
Interior area
- Total structure area: 1,697
- Total interior livable area: 1,697 sqft
Property
Parking
- Parking features: Driveway
Features
- Levels: Two
- Stories: 2
- Patio & porch: Bath Off Primary, Ceiling Fan(s), Dbl Pane/Storm Window, Fireplace, Vaulted Ceiling(s), Walk-In Closet(s), Water Heater
- Has view: Yes
- View description: Territorial
Lot
- Size: 19.69 Acres
- Features: Dead End Street, Secluded
- Topography: Partial Slope,Steep Slope
- Residential vegetation: Brush
Details
- Parcel number: 3325184013
- Special conditions: Auction,Standard
Construction
Type & style
- Home type: SingleFamily
- Architectural style: 2 Story
- Property subtype: Single Family Residence
Materials
- Wood Siding, Wood Products
- Foundation: Poured Concrete
- Roof: Metal
Condition
- Fixer
- Year built: 1995
Utilities & green energy
- Sewer: Septic Tank, Company: Septic
- Water: Shared Well, Company: Well
Community & HOA
Community
- Subdivision: Okanogan
Location
- Region: Brewster
Financial & listing details
- Price per square foot: $135/sqft
- Annual tax amount: $3,354
- Offers reviewed: 10/28/2026
- Date on market: 10/11/2026
- Road surface type: Dirt
Estimated market value
Not available
Estimated sales range
Not available
Not available
Public tax history
Tax history is unavailable.
Climate risks
Neighborhood: 98812
Nearby schools
Schools provided by the listing agent
- Middle: Okanogan Jr-Sr High
- High: Okanogan Jr-Sr High
Source: NWMLS as distributed by MLS GRID. This data may not be complete. We recommend contacting the local school district to confirm school assignments for this home.