Welcome home to 178 Osborn Road, where every detail has been thoughtfully reimagined. This completely remodeled 3-bedroom, 2 full-bath home is move-in ready, offering the perfect balance of style, function, and peace of mind. Step inside to a bright, open-concept floor plan where the beautifully redesigned kitchen flows seamlessly into the dining and living areas, creating a welcoming space that makes it easy to stay connected whether you're preparing dinner or gathering with family and friends. Gleaming hardwood floors, abundant natural light, and tasteful finishes throughout give the home a warm, inviting feel. Sliding glass doors lead to a spacious new deck overlooking the private backyard-an ideal place to enjoy your morning coffee, host summer barbecues, or simply unwind after a long day. The finished lower level offers exceptional flexibility with a spacious family room, a beautifully updated full bath, ample storage, and versatile space that can easily serve as a home office, gym, playroom, guest suite, or potential fourth bedroom. Beyond its beautiful interior, this home has been updated with modernized plumbing, electrical, and heating systems, thermopane windows, a newer roof (approximately 10 years old), and a brand-new deck, giving you the confidence to move in and simply enjoy your new home. Conveniently located just minutes from Route 8, shopping, restaurants, schools, & parks, this home offers the perfect balance of neighborhood charm and commuter convenience.
Accepting backups
Price cut: $20K (8/21)
$369,900
178 Osborn Road, Naugatuck, CT 06770
3beds
1,380sqft
Single Family Residence
Built in 1985
0.28 Acres Lot
$-- Zestimate®
$268/sqft
$-- HOA
What's special
- 47 days
- 1,413
- 149
Likely to sell faster than
Zillow last checked:
Listing updated:
Listed by:
Kristin Egmont (203)536-2626,
Coldwell Banker Realty 203-227-8424
Source: Smart MLS,MLS#: 24194719
Facts & features
Interior
Bedrooms & bathrooms
- Bedrooms: 3
- Bathrooms: 2
- Full bathrooms: 2
Primary bedroom
- Features: Hardwood Floor
- Level: Main
Bedroom
- Level: Main
Bedroom
- Features: Hardwood Floor
- Level: Main
Bathroom
- Features: Remodeled, Tub w/Shower, Tile Floor
- Level: Main
Bathroom
- Features: Remodeled, Tile Floor
- Level: Lower
Dining room
- Features: Remodeled, Hardwood Floor
- Level: Main
Family room
- Features: Remodeled, Vinyl Floor
- Level: Lower
Kitchen
- Features: Remodeled, Quartz Counters, Dining Area, Kitchen Island, Hardwood Floor
- Level: Upper
Living room
- Features: Remodeled, Hardwood Floor
- Level: Main
Heating
- Hot Water, Oil
Cooling
- None
Appliances
- Included: Electric Range, Refrigerator, Washer, Dryer, Water Heater
- Laundry: Lower Level
Features
- Open Floorplan
- Windows: Thermopane Windows
- Basement: Full,Partially Finished
- Attic: Storage,Pull Down Stairs
- Has fireplace: No
Interior area
- Total structure area: 1,380
- Total interior livable area: 1,380 sqft
- Finished area above ground: 960
- Finished area below ground: 420
Property
Parking
- Total spaces: 1
- Parking features: Attached, Garage Door Opener
- Attached garage spaces: 1
Features
- Patio & porch: Deck, Patio
- Exterior features: Rain Gutters
Lot
- Size: 0.28 Acres
- Features: Sloped
Details
- Parcel number: 2200026
- Zoning: RA1
Construction
Type & style
- Home type: SingleFamily
- Architectural style: Ranch
- Property subtype: Single Family Residence
Materials
- Vinyl Siding
- Foundation: Concrete Perimeter, Raised
- Roof: Asphalt
Condition
- New construction: No
- Year built: 1985
Utilities & green energy
- Sewer: Public Sewer
- Water: Public
- Utilities for property: Cable Available
Green energy
- Energy efficient items: Windows
Community & HOA
Community
- Subdivision: Straitsville
HOA
- Has HOA: No
Location
- Region: Naugatuck
Financial & listing details
- Price per square foot: $268/sqft
- Tax assessed value: $200,970
- Annual tax amount: $8,127
- Date on market: 7/28/2026
Estimated market value
Not available
Estimated sales range
Not available
Not available
Price history
| Date | Event | Price |
|---|---|---|
| 8/21/2026 | Price change | $369,900-5.1%$268/sqft |
Source:  Smart MLS #24194719 Report a problem Smart MLS #24194719 Report a problem | ||
| 8/6/2026 | Price change | $389,900-2.5%$283/sqft |
Source: Smart MLS #24194719 Report a problem | ||
| 7/30/2026 | Listed for sale | $399,900+17.7%$290/sqft |
Source: Smart MLS #24194719 Report a problem | ||
| 2/26/2026 | Listing removed | $339,900$246/sqft |
Source: Smart MLS #24153935 Report a problem | ||
| 2/20/2026 | Price change | $339,900-2.9%$246/sqft |
Source: Smart MLS #24153935 Report a problem | ||
| 2/12/2026 | Listed for sale | $349,900+75%$254/sqft |
Source: Smart MLS #24153935 Report a problem | ||
| 8/25/2020 | Sold | $200,000+5.3%$145/sqft |
Source: Smart MLS #170309078 Report a problem | ||
| 7/3/2020 | Listed for sale | $189,900-0.6%$138/sqft |
Source: William Raveis Real Estate #170309078 Report a problem | ||
| 1/31/2007 | Sold | $191,000+33.6%$138/sqft |
Source: Smart MLS #G443422 Report a problem | ||
| 11/27/2001 | Sold | $143,000$104/sqft |
Source: Public Record Report a problem | ||
Public tax history
| Year | Property taxes | Tax assessment |
|---|---|---|
| 2025 | $5,619 | $117,680 |
| 2024 | $5,619 | $117,680 |
| 2023 | $5,619 | $117,680 |
| 2022 | $5,619 | $117,680 |
| 2021 | $5,619 | $117,680 |
| 2020 | $5,619 +1.1% | $117,680 |
| 2019 | $5,560 -1.7% | $117,680 +0.6% |
| 2018 | $5,655 -0.4% | $116,950 |
| 2017 | $5,678 +6.5% | $116,950 |
| 2015 | $5,329 +1.1% | $116,950 |
| 2014 | $5,270 +1.1% | $116,950 -24.7% |
| 2012 | $5,212 +2.3% | $155,360 |
| 2011 | $5,097 +2.5% | $155,360 |
| 2010 | $4,975 +1.6% | $155,360 |
| 2009 | $4,897 -1.5% | $155,360 |
| 2008 | $4,973 +12.8% | $155,360 +45.5% |
| 2007 | $4,408 +6.4% | $106,740 |
| 2006 | $4,142 +9.6% | $106,740 |
| 2004 | $3,779 +39.1% | $106,740 +28.1% |
| 2001 | $2,716 | $83,300 |
Find assessor info on the county website
Monthly payment
Est. payment
Payment breakdown
Explore the cost of this home by adjusting the details. Changes won't be saved.Climate risks
Neighborhood: 06770
Nearby schools
Schools provided by the listing agent
- Elementary: Maple Hill
- High: Naugatuck
Source: Smart MLS. This data may not be complete. We recommend contacting the local school district to confirm school assignments for this home.
Similar homes
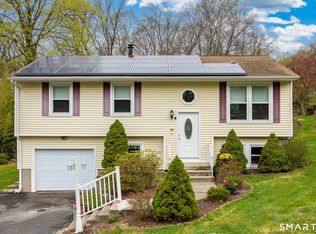
- $389,9003 bd2 ba1.5k sqft167 Park Avenue, Naugatuck, CT 06770For Sale

 MLS ID #24206073, Tommy Dorso, Mapleridge Realty. Smart MLS
 - $355,0003 bd2 ba1.3k sqft24 Pleasant Avenue, Naugatuck, CT 06770For Sale
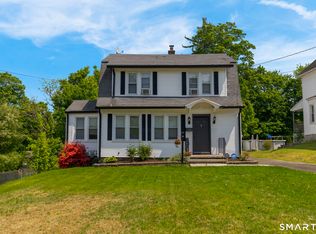 MLS ID #24177519, Heather Rodriguez, Family Realty Group, LLC. Smart MLS
 - $349,9003 bd1 ba1.2k sqft198 Beacon Manor Road, Naugatuck, CT 06770For Sale
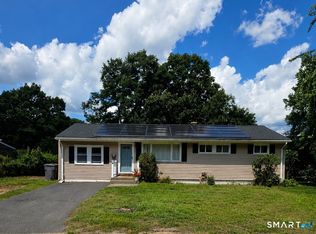 MLS ID #24184899, Alison Behlman, Tier 1 Real Estate. Smart MLS
 - $359,9003 bd1 ba1.4k sqft75 Longwood Drive, Naugatuck, CT 06770For Sale
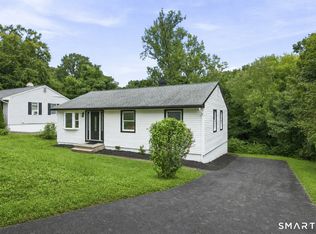 MLS ID #24200979, Rebecca Zandvliet, Coldwell Banker Realty 2000. Smart MLS
 - $339,0003 bd2 ba1.2k sqft36 Donovan Road, Naugatuck, CT 06770For SaleMLS ID #24180701, Kate Bellantoni, William Raveis Real Estate. Smart MLS
- $420,0003 bd2 ba1.9k sqft61 Rolling Green Road, Bethany, CT 06524For SaleMLS ID #24205005, Dawn D'Auria, Coldwell Banker Realty. Smart MLS
- $399,0003 bd1 ba1.3k sqft27 Rosko Street, Seymour, CT 06483For SaleMLS ID #24203889, Terry LaPolice, Berkshire Hathaway NE Prop.. Smart MLS
- $399,9003 bd2 ba1.2k sqft181 Hourigan Drive, Meriden, CT 06451For SaleMLS ID #24198326, Jeff M. Petersen, Century 21 AllPoints Realty. Smart MLS
- $399,9003 bd3 ba1.9k sqft327 Lakeside Boulevard West, Waterbury, CT 06708For SaleMLS ID #24205759, Dave Viera, Choice Realty. Smart MLS
- $365,0003 bd2 ba1.2k sqft160 Sanford Street, Hamden, CT 06514For SaleMLS ID #24192710, Lauren Levey, Real Broker CT, LLC. Smart MLS
- $399,9003 bd2 ba1.3k sqft28 Twin Circle Road, West Haven, CT 06516For SaleMLS ID #24206249, Marcos Flores, Ideal Real Estate, Inc.. Smart MLS
- $329,9002 bd1 ba1.3k sqft6 Beech Street, Ansonia, CT 06401For SaleMLS ID #24206721, Deborah Angal, Coldwell Banker Realty. Smart MLS
- $347,5003 bd2 ba1.8k sqft29 Revere Street, Waterbury, CT 06708For SaleMLS ID #24192941, Brendan Puskar, William Raveis Real Estate. Smart MLS
- $349,9003 bd1 ba1.2k sqft28 Bound Line Road, Wolcott, CT 06716For SaleMLS ID #24199201, Maria M. Mercedes, YellowBrick Real Estate LLC. Smart MLS
- $345,0003 bd1 ba1.1k sqft12 Hillview Avenue, Hamden, CT 06514For SaleMLS ID #24201362, Catherine Cardell Yarmosh, Coldwell Banker Realty. Smart MLS
- $399,0003 bd3 ba1.3k sqft161 Sleeping Giant Drive, Hamden, CT 06518For SaleMLS ID #24174198, Christopher Reid, Coldwell Banker Realty. Smart MLS
- $414,9003 bd2 ba1.5k sqft48 Manor Lane, Wolcott, CT 06716For SaleMLS ID #24198749, Fernando Barreiro, Lamacchia Realty. Smart MLS
- $325,0003 bd1 ba990 sqft48 Rockdale Avenue, Watertown, CT 06779For SaleMLS ID #24195402, David Aurigemma, Regency Real Estate, LLC. Smart MLS
- $349,0003 bd1 ba1.3k sqft45 Crestwood Drive, Bristol, CT 06010For SaleMLS ID #24198741, Zaria Escoffery, William Raveis Real Estate. Smart MLS
- $430,0003 bd2 ba1.6k sqft102 Colony Road, Seymour, CT 06483For SaleMLS ID #24198641, Cintia Varela, YellowBrick Real Estate LLC. Smart MLS
