Skip main navigation
For sale
  • $549,900

    178 OVERLOOK, Lagrangeville, NY 12603

    4beds
    --sqft
    Duplex, Multi Family
    Built in 1985
    -- sqft lot
    $557,300 Zestimate®
    $--/sqft
    $-- HOA

    What's special

    In-unit washer and dryerExcellent conditionSpacious unitPrivate one-car garageConsistently updated
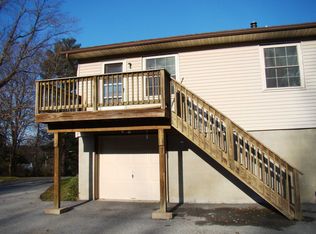
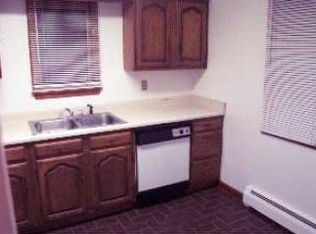
    Rare opportunity to own a well-maintained 2-family ranch-style duplex set on 2.63 scenic acres in desirable Town of LaGrange. Built in 1985 and thoughtfully updated, this property is ideal for both owner-occupants and investors alike. Each spacious unit offers 2 bedrooms and 2 full bathrooms, along with its own private one-car garage and in-unit washer and dryer for added convenience. The units have been consistently updated and are in excellent condition, making this a true move-in-ready property. Enjoy the privacy and space of a large lot while still being conveniently located near local amenities. Whether you are looking to live in one unit and rent the other, or expand your investment portfolio, this property offers versatility and strong potential. Convenient to Taconic State Parkway, Poughkeepsie Train Station, local stores, restaurants, and parks. Unit 1 currently has a long-term reliable and great tenant on a 1 year lease. The vacant unit will be shown first. If the buyer is further interested, we will make arrangements with the tenant to show Unit 1. Please verify all information. Thank you for showing this unique property.
    31 days
    |
    1,847
    |
    102
    |

    Zillow last checked:

    Listing updated:

    Listing by:

    McNiff Real Estate LTD 845-473-4240,

    Brian Burke 845-702-6480

    Source: OneKey® MLS as distributed by MLS GRID,MLS#: 988761MLS Logo

    Tour with a local agent

      Facts & features

      Interior

      Bedrooms & bathrooms
      • Bedrooms: 4
      • Bathrooms: 4
      • Full bathrooms: 4
      Heating
      • Baseboard, Oil
      Cooling
      • Wall/Window Unit(s)
      Appliances
      • Laundry: Washer/Dryer Hookup, In Basement, In Unit
      Features
      • First Floor Bedroom, First Floor Full Bath, Ceiling Fan(s), Eat-in Kitchen, Primary Bathroom
      • Flooring: Ceramic Tile, Laminate
      • Windows: Double Pane Windows, Screens
      • Basement: See Remarks,Storage Space,Unfinished,Walk-Out Access
      • Has fireplace: No

      Property

      Parking
      • Total spaces: 6
      • Parking features: Garage, Garage Door Opener, Heated Garage, Off Street, Oversized, Private
      • Garage spaces: 2
      Features
      • Patio & porch: Deck, Porch
      • Exterior features: Dog Run, Other
      • Fencing: Other,Partial
      • Has view: Yes
      • View description: Mountain(s), Open
      Lot
      • Size: 2.67 Acres
      Details
      • Parcel number: 1334006361010057920000
      • Special conditions: None

      Construction

      Type & style
      • Home type: MultiFamily
      • Architectural style: Ranch
      • Property subtype: Duplex, Multi Family
      • Attached to another structure: Yes
      Materials
      • Fiberglass Insulation, Vinyl Siding
      • Foundation: Block
      Condition
      • Actual,Updated/Remodeled
      • Year built: 1985

      Utilities & green energy

      • Sewer: Septic Tank
      • Utilities for property: Cable Available, Phone Available, Trash Collection Private

      Community & HOA

      Community
      • Security: Security System
      HOA
      • Amenities included: None
      Location
      • Region: Poughkeepsie

      Financial & listing details

      • Tax assessed value: $419,400
      • Annual tax amount: $10,474
      • Date on market: 4/24/2026
      • Cumulative days on market: 30 days
      • Listing agreement: Exclusive Right To Sell
      • Listing terms: Cash,Conventional,FHA,VA
      • Tenant pays: Electricity, Heat, See Remarks

        Estimated market value

        $557,300

        $529,000 - $585,000

        $3,438/mo

        Price history

        DateEventPrice
        4/24/2026Listed for sale$549,900+59.4%
        Source: OneKey® MLS as distributed by MLS GRID #988761 Report a problem
        4/26/2021Sold$345,000
        Source: Public Record Report a problem

        Public tax history

        YearProperty taxesTax assessment
        2024-- $264,500
        2023-- $264,500
        2022-- $264,500
        2021-- $264,500
        2020-- $264,500
        2019-- $264,500
        2018-- $264,500
        2017$9,144 $264,500
        2016-- $264,500
        2015-- $264,500
        2014-- $264,500 -6%
        2012-- $281,300 -6.7%
        2011-- $301,500
        2010-- $301,500 -10%
        2009-- $335,000 -8%
        2008-- $364,000

        Find assessor info on the county website

        Monthly payment

        Estimated monthly payment$1,822
        All calculations are estimates and provided by Zillow, Inc. for informational purposes only. Actual amounts may vary.
        HOA fees may include property taxes on listings classified as Co-Ops. Contact the listing agent and/or owner for fee details.
        Mortgage interest rates are dependent on a number of factors, including credit score, down payment, and repayment length. Interest rate data provided by Zillow Group Marketplace, Inc. as of 1/1/1970 from various mortgage lenders with which we have lead or other similar arrangements; the Estimated Payment is an average of those rates.
        See how much you could borrow to make a competitive offer.

        Climate risks

        Neighborhood: 12603

        Getting around

        10 / 100
        Car-Dependent
        16 / 100
        Minimal Transit
        3 / 100
        Somewhat Bikeable

        Nearby schools

        GreatSchools rating
        Schools provided by the listing agent
        • Elementary: Overlook Primary School
        • Middle: Lagrange Middle School
        • High: Arlington High School

        Source: OneKey® MLS as distributed by MLS GRID. This data may not be complete. We recommend contacting the local school district to confirm school assignments for this home.

        A local agent can set up tours, give advice and negotiate with sellers.

        Browse local experts

        Similar homes

        Skip to the end of the carouselSkip to the beginning of the carousel