Skip main navigation
Active
  • $510,000

    178 Rock Ridge Rd, Elgin, OK 73538

    4beds
    4baths
    2,800sqft
    : 
    Loading
    Get pre-qualified
    Single Family Residence
    Built in 2006
    1.5 Acres Lot
    $499,200 Zestimate®
    $182/sqft
    $-- HOA

    What's special

    Perfectly manicured flowerbedsSprinkler systemThoughtfully designed kitchenQuality craftsmanshipTwo primary suitesExceptional custom spaceGranite countertops
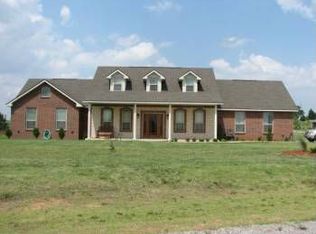
    Discover this exceptional custom space, quality craftsmanship, and functionality in this impressive 4-bedroom, 4-bathroom home situated on a sprawling 1.5-acre lot in the highly sought-after Elgin School District. Designed with versatility in mind, the home offers over 2,800 square feet on the first floor including two primary suites and a dedicated office area plus a 340 square foot bonus/flex room on the second floor located above the attached garage area and accessible from the home's hallway. Engineered wood flooring flows throughout the main living areas, where exposed beams and a natural gas fireplace create a warm, inviting living space, while a second natural gas fireplace adds comfort to the main primary suite. The thoughtfully designed kitchen features custom maple cabinetry with pull-out drawers, granite countertops, gas cooktop, and a double oven installed around 2 years ago. It opens seamlessly to both a formal dining room and a cozy breakfast nook, making it ideal for everyday living and entertaining. Storage is abundant throughout the home. Recent updates include a new roof and guttering in 2024, along with the efficiency of a tankless gas water heater. Additional features include a 4’ x 8’ above-ground tornado shelter in the garage, a security system, and a sprinkler system. Step outside to enjoy the perfectly manicured flowerbeds, a welcoming fire pit provides the perfect setting for relaxing evenings and gathering with friends. The sizeable workshop area is close to 2,000 square feet and includes the original 30'x40' workshop constructed by Jacobi Barns, an 8'x40' shop addition with walk thru door to the north, a 12'x38' shop addition with single bay garage door to the east, and a 12'x50' covered lean-to area with concrete floor to the south perfect for additional car and/or covered trailer storage. Offering room to spread out both inside and out, this property combines comfort, quality, and practicality in one outstanding package. Contact listing broker Leah Eary at 405-370-5948 for showing information.
    8 days
    |
    560
    |
    44
    |

    Zillow last checked:

    Listing updated:

    Listed by:

    LEAH EARY 405-370-5948,

    PROSPERA REALTY GROUP

    Source: Lawton BOR,MLS#: 171634

    Loading...

      Facts & features

      Interior

      Bedrooms & bathrooms
      • Bedrooms: 4
      • Bathrooms: 4
      Rooms
      • Room types: Office, Loft
      Dining room
      • Features: Formal Dining
      Heating
      • Fireplace(s), Central, Electric, Other, Two or More
      Cooling
      • Central-Electric, Multi Units, Other, Ceiling Fan(s)
      Appliances
      • Included: Gas, Cooktop, Double Oven, Dishwasher, Disposal, Refrigerator, Gas Water Heater, Tankless Water Heater
      • Laundry: Washer Hookup, Dryer Hookup, Utility Room
      Features
      • Walk-In Closet(s), Pantry, Granite Counters, Two Living Areas
      • Flooring: Ceramic Tile, Carpet, Hardwood
      • Windows: Double Pane Windows, Window Coverings
      • Has fireplace: Yes
      • Fireplace features: Gas, More than One
      Interior area
      • Total structure area: 2,800
      • Total interior livable area: 2,800 sqft

      Property

      Parking
      • Total spaces: 2
      • Parking features: Auto Garage Door Opener, Garage Faces Side
      • Garage spaces: 2
      Features
      • Levels: One and One Half
      • Patio & porch: Covered Porch
      • Exterior features: Fire Pit
      • Fencing: None
      Lot
      • Size: 1.5 Acres
      • Features: Lawn Sprinkler
      Details
      • Additional structures: Workshop
      • Parcel number: 04N11W241500700010014

      Construction

      Type & style
      • Home type: SingleFamily
      • Property subtype: Single Family Residence
      Materials
      • Brick Veneer
      • Foundation: Slab
      • Roof: Composition
      Condition
      • Updated
      • New construction: No
      • Year built: 2006

      Utilities & green energy

      • Electric: Cotton Electric
      • Gas: Natural
      • Sewer: Septic Tank, Aeration Septic
      • Water: Rural District, Water District: Caddo RWD 3

      Community & HOA

      Community
      • Security: Storm Cellar
      Location
      • Region: Elgin

      Financial & listing details

      • Price per square foot: $182/sqft
      • Tax assessed value: $460,342
      • Annual tax amount: $4,086
      • Price range: $510K - $510K
      • Date on market: 7/8/2026
      • Listing terms: VA Loan,FHA,Conventional,Cash,USDA Loan
      • Exclusions: Neon lights, bar lights, punching bag
      • Road surface type: Paved

        Estimated market value

        $499,200

        $474,000 - $524,000

        $2,056/mo

        Price history

        DateEventPrice
        7/8/2026Listed for sale$510,000+159%$182/sqft
        Source: Lawton BOR #171634 Report a problem
        11/8/2013Listing removed$196,900$70/sqft
        Source: Market-One Real Estate Firm #129304 Report a problem
        8/6/2013Listed for sale$196,900+1.5%$70/sqft
        Source: Market-One Real Estate Firm #129304 Report a problem
        7/14/2011Sold$194,000-1.5%$69/sqft
        Source: Public Record Report a problem
        3/31/2011Price change$196,900-4.8%$70/sqft
        Source: Market One Real Estate Firm #129304 Report a problem
        3/5/2011Listed for sale$206,900+1082.3%$74/sqft
        Source: Market One Real Estate Firm #129304 Report a problem
        9/27/2005Sold$17,500$6/sqft
        Source: Public Record Report a problem

        Public tax history

        YearProperty taxesTax assessment
        2025$4,086 +0.5%$41,386 +4.2%
        2024$4,067 +1%$39,701 +3%
        2023$4,026 +4.6%$38,545 +5%
        2022$3,850 -1.8%$36,710
        2021$3,921 +2.6%$36,710 -3.4%
        2020$3,822 +14.7%$37,988 +24.3%
        2019$3,333 +10%$30,551 +5%
        2017$3,029 $29,096 +2.1%
        2016$3,029 +3.1%$28,491 -5.3%
        2015$2,939 +33.6%$30,076 +37.7%
        2014$2,200 -2.1%$21,839
        2013$2,246 +16.1%$21,839
        2012$1,935 $21,839
        2011-- $21,839 -19.7%
        2010-- $27,199 +2.1%
        2008$2,601 +1434.3%$26,636 +1434.3%
        2007$170 +26.1%$1,736 +10.2%
        2006$134 $1,575
        Find assessor info on the county website

        Monthly payment

        Est. payment

        Payment breakdown

        Explore the cost of this home by adjusting the details. Changes won't be saved.
        All calculations are estimates and provided by Zillow, Inc. for informational purposes only. Actual amounts may vary.
        HOA fees may include property taxes on listings classified as Co-Ops. Contact the listing agent and/or owner for fee details.
        Mortgage interest rates are dependent on a number of factors, including credit score, down payment, and repayment length. Interest rate data provided by Zillow Group Marketplace, Inc. as of 1/1/1970 from various mortgage lenders with which we have lead or other similar arrangements; the Estimated Payment is an average of those rates.
        See how much you could borrow to make a competitive offer.

        Climate risks

        Neighborhood: 73538

        Getting around

        0 / 100
        Car-Dependent
        21 / 100
        Somewhat Bikeable

        Nearby schools

        GreatSchools rating
        Schools provided by the listing agent
        • Elementary: Elgin
        • Middle: Elgin
        • High: Elgin

        Source: Lawton BOR. This data may not be complete. We recommend contacting the local school district to confirm school assignments for this home.

        A local agent can set up tours, give advice and negotiate with sellers.

        Browse local experts

        Similar homes