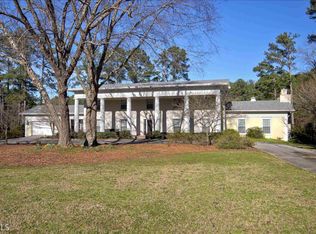
Welcome to your own private escape. Perfectly situated on just shy of 4 acres in the highly sought after Whitewater High School district, this exceptional 5 bedroom, 4 bathroom home offers a rare combination of elegance, privacy, and the freedom of no HOA. From the moment you arrive, you'll appreciate the beautiful setting, expansive property, and thoughtful design that make this home truly stand out. Step through the impressive two story foyer and prepare to be captivated by the breathtaking catwalk overlooking the main living area, a stunning architectural feature that creates an open, elegant feel. The light filled floor plan is designed for both everyday living and entertaining, with a bedroom and full bathroom conveniently located on the main level and the remaining bedrooms upstairs. The spacious Owner's Suite is a true retreat, featuring a large walk in closet and a beautifully designed ensuite with a glass enclosed shower, double vanity, and a private water closet. One of the upstairs bedrooms also features a custom closet, adding both style and functionality. Tucked beneath the staircase is a charming under stair hideaway that can be transformed into a reading nook, playroom, hobby space, or additional storage. Step outside and discover all the possibilities that come with owning just shy of 4 acres. Whether you envision a pool, workshop, gardens, or simply relaxing and enjoying the peaceful surroundings, this property provides the space to make it happen. Approximately 1 acre is already fenced for livestock, adding even more versatility to this one of a kind property. This is a rare opportunity to own a home that offers acreage, distinctive architectural details, and an unbeatable location in one of Fayette County's most desirable school districts. Schedule your private tour today.
Active
$789,900
178 Seay Rd, Fayetteville, GA 30215
5beds
3,409sqft
Single Family Residence
Built in 2024
3.95 Acres Lot
$780,800 Zestimate®
$232/sqft
$-- HOA
What's special
Light filled floor planImpressive two story foyerLarge walk in closetPrivate water closetCharming under stair hideawayBeautiful settingDouble vanity
- 39 days
- 253
- 11
Zillow last checked:
Listing updated:
Listed by:
Angela Fowler 423-320-4620,
Angela Fowler Real Estate, LLC
Source: GAMLS,MLS#: 10809934
Facts & features
Interior
Bedrooms & bathrooms
- Bedrooms: 5
- Bathrooms: 4
- Full bathrooms: 4
- Main level bathrooms: 1
- Main level bedrooms: 1
Rooms
- Room types: Family Room, Laundry
Kitchen
- Features: Kitchen Island, Walk-in Pantry
Heating
- Electric
Cooling
- Central Air, Electric
Appliances
- Included: Cooktop, Dishwasher, Microwave, Stainless Steel Appliance(s)
- Laundry: Laundry Closet
Features
- Double Vanity, High Ceilings, Separate Shower, Soaking Tub, Tile Bath, Walk-In Closet(s)
- Flooring: Tile, Vinyl
- Basement: None
- Number of fireplaces: 1
- Fireplace features: Living Room
Interior area
- Total structure area: 3,409
- Total interior livable area: 3,409 sqft
- Finished area above ground: 3,409
- Finished area below ground: 0
Property
Parking
- Total spaces: 2
- Parking features: Attached, Garage
- Has attached garage: Yes
Features
- Levels: Two
- Stories: 2
- Fencing: Fenced
Lot
- Size: 3.95 Acres
- Features: Open Lot
Details
- Parcel number: 0511 053
Construction
Type & style
- Home type: SingleFamily
- Architectural style: Brick Front
- Property subtype: Single Family Residence
Materials
- Brick, Other, Vinyl Siding
- Roof: Other
Condition
- New Construction
- New construction: Yes
- Year built: 2024
Utilities & green energy
- Sewer: Public Sewer
- Water: Public
- Utilities for property: Cable Available, Electricity Available
Community & HOA
Community
- Features: None
- Subdivision: None
HOA
- Has HOA: No
- Services included: None
Location
- Region: Fayetteville
Financial & listing details
- Price per square foot: $232/sqft
- Tax assessed value: $624,998
- Annual tax amount: $6,848
- Date on market: 7/21/2026
- Cumulative days on market: 39 days
- Listing agreement: Exclusive Agency
- Electric utility on property: Yes
Estimated market value
$780,800
$742,000 - $820,000
$4,216/mo
Price history
| Date | Event | Price |
|---|---|---|
| 7/21/2026 | Listed for sale | $789,900+15.3%$232/sqft |
Source: | ||
| 9/17/2024 | Sold | $684,900$201/sqft |
Source: | ||
| 7/24/2024 | Pending sale | $684,900$201/sqft |
Source: | ||
| 7/17/2024 | Listed for sale | $684,900$201/sqft |
Source: | ||
Public tax history
| Year | Property taxes | Tax assessment |
|---|---|---|
| 2025 | $6,848 +607.4% | $249,999 +601% |
| 2024 | $968 +14.1% | $35,664 +17.1% |
| 2023 | $849 +14.9% | $30,456 +14.7% |
| 2022 | $739 +9.3% | $26,552 +10.9% |
| 2021 | $675 +12.6% | $23,948 +13.2% |
| 2020 | $600 -1.1% | $21,156 |
| 2019 | $606 -38.7% | $21,156 -38% |
| 2018 | $989 | $34,120 +1606% |
| 2017 | $989 | $2,000 |
Find assessor info on the county website
Monthly payment
Est. payment
Payment breakdown
Explore the cost of this home by adjusting the details. Changes won't be saved.Climate risks
Neighborhood: 30215
Nearby schools
Schools provided by the listing agent
- Elementary: Minter
- Middle: Whitewater
- High: Whitewater
Source: GAMLS. This data may not be complete. We recommend contacting the local school district to confirm school assignments for this home.