Skip main navigation
For sale by owner
  • $288,400

    178 Upper Gateway Cir, Rutherfordton, NC 28139

    3beds
    1,327sqft
    : Get pre-qualified
    SingleFamily
    Built in 2025
    7,840 Square Feet Lot
    $-- Zestimate®
    $217/sqft
    $-- HOA

    What's special

    Spacious bedroomsOpen floor planSeparate laundry room
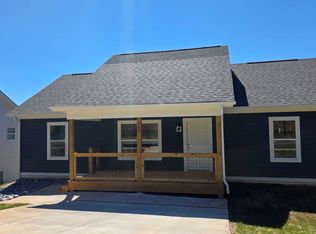
    Charming, affordable, and move-in ready! This 3-bedroom, 2-bath single-family home offers 1,327 square feet of comfortable living space designed for easy, everyday living. With a open floor plan, separate laundry room, spacious bedrooms, and a welcoming living area, this home is perfect for first-time buyers or those looking to right-size without sacrificing comfort. Located in Rutherfordton, NC the home is within minutes of multiple recreational activities including parks, walking trails, tennis courts, basketball courts, playgrounds, and more. Centrally located between downtown Rutherfordton and Forest City, households have access to various grocery stores and shopping locations. This home is specifically built, priced, and offered for households earning at or below 80% of Area Median Income (AMI), creating a rare opportunity for affordable homeownership for qualifying households. Qualified buyers may be eligible for down payment assistance, and the seller can help connect applicants with the USDA Section 502 Loan Program, which offers low-interest financing for eligible borrowers. If you’ve been waiting for an attainable path to homeownership, this could be your opportunity. Reach out today to learn more about qualification requirements and available assistance programs.
    4 days
    |
    298
    |
    10
    |
    Listed by:

    Property Owner (828) 559-9273

    This property is for sale by owner and Zillow, Inc. is displaying it at the owner's request. It is not subject to a listing agreement with Zillow, Inc. or its affiliates.

      Facts & features

      Interior

      Bedrooms & bathrooms
      • Bedrooms: 3
      • Bathrooms: 2
      • Full bathrooms: 2
      Heating
      • Heat pump, Electric
      Cooling
      • Central
      Appliances
      • Included: Dishwasher, Microwave, Range / Oven, Refrigerator
      Features
      • Basement: None
      Interior area
      • Total interior livable area: 1,327 sqft

      Property

      Parking
      • Total spaces: 2
      • Parking features: Off-street
      Features
      • Exterior features: Other, Stucco
      Lot
      • Size: 7,840 Square Feet

      Construction

      Type & style
      • Home type: SingleFamily
      Materials
      • Roof: Shake / Shingle
      Condition
      • New construction: No
      • Year built: 2025

      Community & HOA

      Location
      • Region: Rutherfordton

      Financial & listing details

      • Price per square foot: $217/sqft
      • Date on market: 5/23/2026
      Get pre-qualifiedBe ready to make an offer.
      Connect with an agentGet info on this home, tour, and more.
      Calculate monthly paymentSee if you can afford this home.

        Estimated market value

        Not available

        Estimated sales range

        Not available

        Not available

        Price history

        DateEventPrice
        5/23/2026Listed for sale$288,400$217/sqft
        Source: Owner Report a problem

        Public tax history

        Tax history is unavailable.

        Monthly payment

        Est. payment

          Payment breakdown

          Explore the cost of this home by adjusting the details. Changes won't be saved.
          All calculations are estimates and provided by Zillow, Inc. for informational purposes only. Actual amounts may vary.
          HOA fees may include property taxes on listings classified as Co-Ops. Contact the listing agent and/or owner for fee details.
          Mortgage interest rates are dependent on a number of factors, including credit score, down payment, and repayment length. Interest rate data provided by Zillow Group Marketplace, Inc. as of 1/1/1970 from various mortgage lenders with which we have lead or other similar arrangements; the Estimated Payment is an average of those rates.
          See how much you could borrow to make a competitive offer.

          Climate risks

          Neighborhood: 28139

          Getting around

          5 / 100
          Car-Dependent
          1 / 100
          Somewhat Bikeable

          Nearby schools

          GreatSchools rating

          A local agent can set up tours, give advice and negotiate with sellers.

          A local lender can help you make sure your offer is ready when you are.

          Browse local experts

          Similar homes

          Skip to the end of the carouselSkip to the beginning of the carousel