Beautiful Custom Mountain Home with Breathtaking Views.
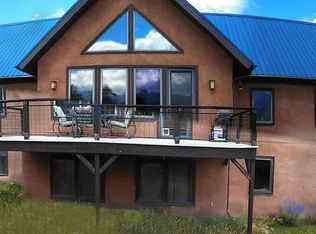
Experience mountain living at its finest in this stunning 3-bedroom, 2.5-bath custom home designed for comfort, craftsmanship, and functionality. The open-concept great room features vaulted ceilings, a wall of windows framing sweeping mountain and valley views, and a cozy fireplace. The chef's kitchen offers quality finishes, and large island. The primary suite is a serene retreat with a spa-like bath, walk-in closet, and access to the outdoor living space. Enjoy a year-round sun porch, bonus room, home gym, and separate office or guest room. Amazing outdoor living with a wraparound deck, fireplace, hot tub, and outdoor shower—perfect for soaking in the mountain serenity. A perfect blend of luxury, warmth, and mountain beauty.
Lot/land
$2,500,000
178 Valley View Rd, Ridgway, CO 81432
3beds
1.2Acres
Unimproved Land
Built in 2007
1.2 Acres Lot
$-- Zestimate®
$--/sqft
$-- HOA
What's special
Breathtaking views
- 355 days
- 206
- 14
Zillow last checked:
Listing updated:
Listed by:
Tanya Morlang 970-729-0658,
LIV Sotheby's International Realty - Mountain Village
Source: TRIDEMLS,MLS#: 44016
Facts & features
Interior
Bedrooms & bathrooms
- Bedrooms: 3
- Bathrooms: 3
- Full bathrooms: 2
- 1/2 bathrooms: 1
Heating
- Natural Gas, Wood Stove, Forced Air
Features
- Basement: Finished
- Number of fireplaces: 2
- Fireplace features: 2
Video & virtual tour
Property
Parking
- Parking features: Heated Garage, Garage Door Opener
- Has garage: Yes
- Has carport: Yes
Lot
- Size: 1.2 Acres
- Features: Cul-De-Sac
Details
- Parcel number: 451705108009
Utilities & green energy
- Water: Well, Other
- Utilities for property: DSL
Community & HOA
Community
- Subdivision: ElkMeadows
HOA
- Has HOA: Yes
- Services included: Management, Snow Removal, Water
Location
- Region: Ridgway
Financial & listing details
- Tax assessed value: $1,506,860
- Annual tax amount: $5,612
- Date on market: 10/23/2025
Estimated market value
Not available
Estimated sales range
Not available
Not available
Price history
| Date | Event | Price |
|---|---|---|
| 10/23/2025 | Listed for sale | $2,500,000-6.9% |
Source:  CREN #829444 Report a problem CREN #829444 Report a problem | ||
| 10/20/2025 | Listing removed | $2,685,000 |
Source: CREN #824572 Report a problem | ||
| 8/26/2025 | Price change | $2,685,000-2.2% |
Source: CREN #824572 Report a problem | ||
| 7/15/2025 | Price change | $2,745,000-2% |
Source: CREN #824572 Report a problem | ||
| 5/24/2025 | Listed for sale | $2,800,000 |
Source: CREN #824572 Report a problem | ||
Public tax history
| Year | Property taxes | Tax assessment |
|---|---|---|
| 2025 | $4,086 +2% | $94,180 +27.3% |
| 2024 | $4,006 +36.7% | $74,010 -11.7% |
| 2023 | $2,931 +5.8% | $83,850 +60.2% |
| 2022 | $2,769 +18.6% | $52,340 -2.8% |
| 2021 | $2,335 | $53,850 +18.8% |
| 2020 | $2,335 +11.1% | $45,320 -0.7% |
| 2019 | $2,103 +1.1% | $45,640 +13.4% |
| 2018 | $2,080 | $40,250 -29% |
| 2017 | -- | $56,710 +61.7% |
| 2016 | -- | $35,080 |
| 2015 | -- | $35,080 -9.8% |
| 2012 | -- | $38,890 |
| 2011 | -- | $38,890 -12% |
| 2009 | -- | $44,190 |
Find assessor info on the county website
Monthly payment
Climate risks
Neighborhood: 81432
Similar homes
- $2,500,00080 acres125 County Road 7a, Ridgway, CO 81432Lot/Land
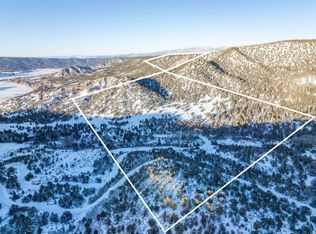
 MLS ID #44242, Rick Fusting. TRIDEMLS
 - $2,800,0004.34 acres622 Bristlecone Dr, Ridgway, CO 81432Lot/Land
 MLS ID #44763, Peggy Raible. TRIDEMLS
 - $1,500,00018.58 acres2490 County Road 17, Ridgway, CO 81432Lot/Land
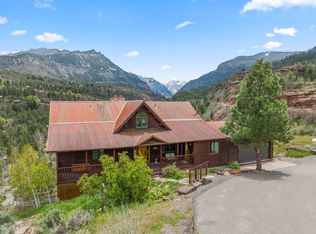 MLS ID #44676, Beckie Pendergrass. TRIDEMLS
 - $1,850,00035 acresCounty Road 5 Tract #13, Ridgway, CO 81432Lot/Land
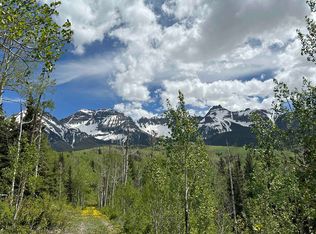 MLS ID #20234615, LESLIE MUSSELMANN, VISION REAL ESTATE INVESTMENTS. GJARA
 - $1,850,00035 acresTBD Tract 13 County Road 5, Ridgway, CO 81432Lot/Land
 MLS ID #808896, Leslie Musselmann. CREN
 - $2,250,000145.98 acres2879 County Road 10, Ridgway, CO 81432Lot/LandMLS ID #44062, Daniel A Henschel. TRIDEMLS
- $2,200,0009.69 acresTBD 62 Highway, Ridgway, CO 81432Lot/LandMLS ID #834013, Halley Combs. CREN
- $2,299,00025.97 acres3543 Million Dollar Hwy, Ouray, CO 81427Lot/LandMLS ID #44486, Amanda F. Swain. TRIDEMLS
- $3,100,000167.5 acres684 Falcon Way, Cimarron, CO 81220Lot/LandMLS ID #44877, Joseph C Burns. TRIDEMLS
- $2,495,00035 acres9949 County Rd, Placerville, CO 81430Lot/LandMLS ID #44540, Stewart Seeligson. TRIDEMLS
- $2,395,00090 acres344 Jumping Tree Trl, Montrose, CO 81403Lot/LandMLS ID #44671, Kari L. Girard. TRIDEMLS
- $3,300,00035.01 acresTbd Three Sisters Way, Telluride, CO 81435Lot/LandMLS ID #44908, Teddy Errico. TRIDEMLS
- $3,300,00035.01 acresTBD Three Sisters Way, Telluride, CO 81435Lot/LandMLS ID #839121, Theodore (Teddy) Errico. CREN
- $2,365,00054.25 acres1036 Harcourt Trl, Placerville, CO 81430Lot/LandMLS ID #42505, Alex Martin. TRIDEMLS
- $1,300,00040 acres281 Stormy Trl, Montrose, CO 81403Lot/LandMLS ID #44409, Judi Snelling. TRIDEMLS
- $2,295,0003.05 acres69 Josefa Ln, Telluride, CO 81435Lot/LandMLS ID #44526, Daniel Dockray. TRIDEMLS
- $2,295,0003.4 acresW Serapio Dr, Telluride, CO 81435Lot/LandMLS ID #44521, Anna Wilson. TRIDEMLS
- $2,150,000200.1 acres1 Lot Tract, Placerville, CO 81430Lot/LandMLS ID #42699, Edward Roufa. TRIDEMLS
- $2,400,0001.11 acres74 White Tail Ln, Ridgway, CO 81432Lot/LandMLS ID #42856, Jim Jennings. TRIDEMLS
- $2,480,00040 acresTBD E Wilson Mesa 60M, Placerville, CO 81430Lot/LandMLS ID #835958, Mike Shimkonis. CREN
