Imagine a charming 3-bed, 2.5-bath colonial home designed for functional convenience, updated with modern touches and newly painted inside and out providing comfort and style. In the kitchen, new countertops provide ample space for meal prep and the breakfast bar is perfect for morning coffee or a quick snack. A large pantry, half-bath and separate laundry are just down the adjacent hall. Host dinner in the elegant DR then relax in the spacious LR with vaulted ceiling and pellet stove. Recharge in the primary BR where a serene private bath and custom walk-in closet await. Work from the 1st Floor, front office with built-in shelving and retreat to the outdoor oasis with stone fire pit, patio and new deck providing a true retreat from the hustle and bustle of everyday life. New stone veneer wraps the garage exterior adding style and a layer of insulation. Energy-efficient solar panels. All bathrooms updated with life proof porcelain tile, modern vanities and lighting fixtures.
Sold for $635,000
$635,000
178 Warren Rd, Townsend, MA 01469
3beds
2,399sqft
Single Family Residence
Built in 1991
2.04 Acres Lot
$657,300 Zestimate®
$265/sqft
$3,888 Estimated rent
Home value
$657,300
$624,000 - $690,000
$3,888/mo
Zestimate® history
Owner options
List your home for rent
$3,888/mo
Rent Zestimate®
Find your next renter with Zillow Rental Manager. Plus, with online applications, you can quickly screen prospective tenants – for free.
$3,888/mo
Rent Zestimate®
Refinance and save
$4,142/mo
Est. payment
Refinancing to a lower rate could help reduce your monthly payments and save thousands over the life of the loan.
$4,142/mo
Est. payment
Explore your selling options
Work with a Zillow partner agent
Leverage their expertise and Zillow's premium Showcase listings to get your home seen by more buyers.
Get startedList with your own agent
Get your home in front of millions of buyers by listing it on Zillow.
Learn how to do itSell it yourself
Take full control of how buyers see your home on Zillow by listing For Sale by Owner (FSBO).
List your homeWhat's special
Modern vanitiesVaulted ceilingNew deckOutdoor oasisStone fire pitBreakfast barSerene private bath
Zillow last checked:
Listing updated:
Listed by:
Thea Houghton 978-833-7151,
Coldwell Banker Realty - Leominster 978-840-4014
Bought with:
Ken Ferris
Keller Williams Realty North Central
Source: MLS PIN,MLS#: 73322122
Facts & features
Interior
Bedrooms & bathrooms
- Bedrooms: 3
- Bathrooms: 3
- Full bathrooms: 2
- 1/2 bathrooms: 1
Primary bedroom
- Features: Bathroom - Full, Walk-In Closet(s), Flooring - Hardwood
- Level: Second
- Area: 217.98
- Dimensions: 12.11 x 18
Bedroom 2
- Features: Flooring - Wall to Wall Carpet, Closet - Double
- Level: Second
- Area: 140.48
- Dimensions: 12.11 x 11.6
Bedroom 3
- Features: Closet, Flooring - Wall to Wall Carpet
- Level: Second
- Area: 74.54
- Dimensions: 12.2 x 6.11
Primary bathroom
- Features: Yes
Bathroom 1
- Features: Bathroom - Half, Flooring - Stone/Ceramic Tile, Countertops - Stone/Granite/Solid, Countertops - Upgraded, Cabinets - Upgraded
- Level: First
- Area: 33.58
- Dimensions: 4.6 x 7.3
Bathroom 2
- Features: Bathroom - Full, Bathroom - With Shower Stall, Closet - Linen, Flooring - Stone/Ceramic Tile, Countertops - Upgraded, Cabinets - Upgraded
- Level: Second
- Area: 31.16
- Dimensions: 5.1 x 6.11
Bathroom 3
- Features: Bathroom - Full, Bathroom - With Tub & Shower, Flooring - Stone/Ceramic Tile, Countertops - Upgraded, Cabinets - Upgraded
- Level: Second
- Area: 23.22
- Dimensions: 3.8 x 6.11
Dining room
- Features: Flooring - Hardwood, Chair Rail, Lighting - Overhead
- Level: First
- Area: 140.48
- Dimensions: 12.11 x 11.6
Kitchen
- Features: Flooring - Stone/Ceramic Tile, Pantry, Countertops - Upgraded, Breakfast Bar / Nook, Deck - Exterior, Exterior Access, Stainless Steel Appliances
- Level: First
Living room
- Features: Wood / Coal / Pellet Stove, Ceiling Fan(s), Vaulted Ceiling(s), Flooring - Hardwood
- Level: First
- Area: 291.81
- Dimensions: 13.7 x 21.3
Office
- Features: Ceiling Fan(s), Closet/Cabinets - Custom Built, Flooring - Hardwood
- Level: First
- Area: 129.47
- Dimensions: 10.7 x 12.1
Heating
- Forced Air, Oil, Pellet Stove
Cooling
- Other
Appliances
- Included: Water Heater, Range, Dishwasher, Microwave, Refrigerator
- Laundry: Main Level, Electric Dryer Hookup, Exterior Access, Washer Hookup, First Floor
Features
- Ceiling Fan(s), Closet/Cabinets - Custom Built, Home Office, Walk-up Attic
- Flooring: Wood, Tile, Carpet, Hardwood, Flooring - Hardwood
- Basement: Full,Partially Finished,Garage Access
- Has fireplace: No
Interior area
- Total structure area: 2,399
- Total interior livable area: 2,399 sqft
- Finished area above ground: 2,024
- Finished area below ground: 375
Property
Parking
- Total spaces: 6
- Parking features: Attached, Under, Off Street
- Attached garage spaces: 2
- Uncovered spaces: 4
Features
- Patio & porch: Deck - Wood, Patio
- Exterior features: Deck - Wood, Patio, Storage, Gazebo, Garden
- Frontage length: 208.00
Lot
- Size: 2.04 Acres
- Features: Wooded
Details
- Additional structures: Gazebo
- Parcel number: 805196
- Zoning: RB2
Construction
Type & style
- Home type: SingleFamily
- Architectural style: Colonial
- Property subtype: Single Family Residence
Materials
- Conventional (2x4-2x6)
- Foundation: Concrete Perimeter
- Roof: Shingle
Condition
- Year built: 1991
Utilities & green energy
- Electric: Circuit Breakers
- Sewer: Private Sewer
- Water: Private
- Utilities for property: for Electric Range, for Electric Oven, for Electric Dryer, Washer Hookup
Community & HOA
Community
- Features: Walk/Jog Trails, Public School
HOA
- Has HOA: No
Location
- Region: Townsend
Financial & listing details
- Price per square foot: $265/sqft
- Tax assessed value: $481,700
- Annual tax amount: $6,941
- Date on market: 11/11/2025
- Listing terms: Contract
- Exclusions: Washing Machine Negotiable, Dryer Excluded
- Road surface type: Paved
Price history
| Date | Event | Price |
|---|---|---|
| 4/24/2025 | Sold | $635,000+0.8%$265/sqft |
Source: MLS PIN #73322122 Report a problem | ||
| 3/10/2025 | Contingent | $629,900$263/sqft |
Source: MLS PIN #73322122 Report a problem | ||
| 3/2/2025 | Listed for sale | $629,900$263/sqft |
Source: MLS PIN #73322122 Report a problem | ||
| 2/24/2025 | Contingent | $629,900$263/sqft |
Source: MLS PIN #73322122 Report a problem | ||
| 1/1/2025 | Listed for sale | $629,900-0.8%$263/sqft |
Source: MLS PIN #73322122 Report a problem | ||
| 10/14/2024 | Listing removed | $634,900$265/sqft |
Source: MLS PIN #73278505 Report a problem | ||
| 10/2/2024 | Price change | $634,900-0.8%$265/sqft |
Source: MLS PIN #73278505 Report a problem | ||
| 8/15/2024 | Listed for sale | $639,900+1063.5%$267/sqft |
Source: MLS PIN #73278505 Report a problem | ||
| 8/1/1990 | Sold | $55,000$23/sqft |
Source: Public Record Report a problem | ||
Public tax history
| Year | Property taxes | Tax assessment |
|---|---|---|
| 2025 | $7,137 +2.8% | $491,500 +2% |
| 2024 | $6,941 -0.7% | $481,700 +5.2% |
| 2023 | $6,991 +5.4% | $458,100 +21.6% |
| 2022 | $6,634 +2% | $376,700 +6.2% |
| 2021 | $6,502 +3.5% | $354,700 +10.2% |
| 2020 | $6,285 +1.6% | $322,000 +0.6% |
| 2019 | $6,186 +7.2% | $320,000 +12.4% |
| 2018 | $5,770 +7.6% | $284,800 +4.4% |
| 2017 | $5,364 +3.1% | $272,700 +3.7% |
| 2016 | $5,205 +2.4% | $262,900 -1.1% |
| 2015 | $5,081 +1.5% | $265,900 +4% |
| 2014 | $5,004 +2% | $255,700 -4.8% |
| 2013 | $4,905 +1.6% | $268,600 -5.6% |
| 2012 | $4,827 +3.3% | $284,600 -4.2% |
| 2011 | $4,675 +2.4% | $297,000 -0.4% |
| 2010 | $4,564 +0.2% | $298,100 -10.7% |
| 2009 | $4,553 +1.2% | $333,800 -0.3% |
| 2008 | $4,501 +7% | $334,900 -0.7% |
| 2007 | $4,207 +1.8% | $337,400 |
| 2006 | $4,133 -2.2% | $337,400 +8% |
| 2005 | $4,224 +6.4% | $312,400 +10.7% |
| 2004 | $3,969 +2.2% | $282,100 |
| 2003 | $3,885 +3.3% | $282,100 +25.6% |
| 2002 | $3,762 +15.9% | $224,600 +19.4% |
| 2000 | $3,247 +6.8% | $188,100 +8% |
| 1999 | $3,040 | $174,200 |
Find assessor info on the county website
Neighborhood: 01469
Nearby homes
- $646,1004 bd3 ba2.4k sqft176 Warren Rd, Townsend, MA 01469Off Market
- $383,3003 bd2 ba1.2k sqft181 Warren Rd, Townsend, MA 01469Off Market
- $766,6004 bd3 ba4k sqft186 Warren Rd, Townsend, MA 01469Off Market
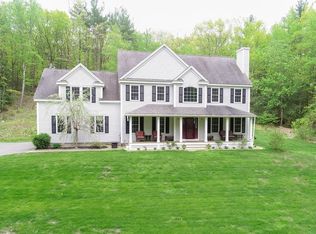
- $636,5004 bd3 ba2.3k sqft1 Koski Way, Townsend, MA 01469Off Market
- $429,0003 bd2 ba1.2k sqft188 Warren Rd, Townsend, MA 01469Off Market
- $613,5003 bd2 ba2.2k sqft170 Warren Rd, Townsend, MA 01469Off Market
- $495,500-- bd-- ba-- sqft170 Warren Rd, Townsend, MA 01469Off Market
- $587,5003 bd1 ba1.8k sqft2 Koski Way, Townsend, MA 01469Off Market
Nearby schools
GreatSchools rating
- 5/10Spaulding Memorial SchoolGrades: K-4Distance: 3.6 mi
- 5/10Hawthorne Brook Middle SchoolGrades: 5-8Distance: 3.7 mi
- 6/10North Middlesex Regional High SchoolGrades: 9-12Distance: 2.4 mi
Get a cash offer in 3 minutes
Find out how much your home could sell for in as little as 3 minutes with a no-obligation cash offer.
Estimated market value
$657,300
Get a cash offer in 3 minutes
Find out how much your home could sell for in as little as 3 minutes with a no-obligation cash offer.
Estimated market value
$657,300
- Massachusetts
- Middlesex County
- Townsend
- 01469
- 178 Warren Rd
