An Exceptional Opportunity to Build Your Dream Home on a Rare 48' X 199' Lot with Award-Winning Marshall Homes, Renowned for Quality Craftsmanship, Innovative Design and Attention to Detail. Choose from Thoughtfully Designed Floor Plans, including a Flex Houze Option Tailored to Suit Your Family's Lifestyle, along with Three Distinctive Exterior Design Options as Shown in the Listing Photos. Impressive Standard Features Include Soaring 10' Main-Floor Ceilings, 9' Ceilings on The Second and Lower Levels, Engineered White Oak Flooring, A Beautifully Appointed Kitchen, Elegant Primary Ensuite, Gas Fireplace and Energy-Efficient Construction. Personalize Your Finishes and Select from Available Upgrades to Create a Home Uniquely Yours. A Rare Opportunity to Build a One-Of-A-Kind Residence on an Impressive Oversized Lot in a Sought-After Community. See Attached Schedule A For Complete Builder Finishes, Features & Inclusions. "VACANT LAND - House to be Built"
For sale
C$1,999,000
1780 Appleview Rd, Pickering, ON L1V 1T8
4beds
4baths
Single Family Residence
Built in ----
9,712 Square Feet Lot
$-- Zestimate®
C$--/sqft
C$-- HOA
What's special
Engineered white oak flooringBeautifully appointed kitchenElegant primary ensuiteGas fireplaceImpressive oversized lot
- 1 hour
- 2
- 0
Zillow last checked:
Listing updated:
Listed by:
CENTURY 21 PARKLAND LTD.
Source: TRREB,MLS®#: E13782450 Originating MLS®#: Toronto Regional Real Estate Board
Originating MLS®#: Toronto Regional Real Estate BoardFacts & features
Interior
Bedrooms & bathrooms
- Bedrooms: 4
- Bathrooms: 4
Primary bedroom
- Level: Second
- Dimensions: 6.1 x 4.27
Bedroom 2
- Level: Second
- Dimensions: 3.96 x 3.41
Bedroom 3
- Level: Second
- Dimensions: 4.37 x 3.69
Bedroom 4
- Level: Second
- Dimensions: 4.63 x 3.05
Breakfast
- Level: Main
- Dimensions: 5.21 x 3.35
Dining room
- Level: Main
- Dimensions: 4.24 x 3.66
Great room
- Level: Main
- Dimensions: 4.88 x 6.28
Kitchen
- Level: Main
- Dimensions: 5.21 x 2.93
Study
- Level: Main
- Dimensions: 3.05 x 3.66
Heating
- Forced Air, Gas
Cooling
- Central Air
Features
- Other
- Basement: Finished
- Has fireplace: Yes
Interior area
- Living area range: 3500-5000 null
Video & virtual tour
Property
Parking
- Total spaces: 6
- Parking features: Available
- Has garage: Yes
Features
- Stories: 2
- Pool features: None
- Waterfront features: None
Lot
- Size: 9,712 Square Feet
Details
- Parcel number: 263490357
Construction
Type & style
- Home type: SingleFamily
- Property subtype: Single Family Residence
Materials
- Brick, Stone
- Foundation: Concrete
- Roof: Shingle
Utilities & green energy
- Sewer: Sewer
Community & HOA
Location
- Region: Pickering
Financial & listing details
- Annual tax amount: C$3,500
- Date on market: 9/14/2026
Price history
Price history is unavailable.
Public tax history
Tax history is unavailable.
Climate risks
Neighborhood: Dunbarton
Nearby schools
GreatSchools rating
No schools nearby
We couldn't find any schools near this home.

Similar homes
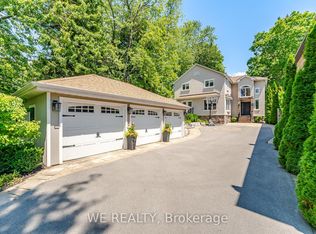
- C$1,989,0005 bd4 ba-- sqft1829 Appleview Rd, Pickering, ON L1V 1T7For Sale
 MLS ID #E13705174, WE REALTY. TRREB
 - C$1,829,9005 bd5 ba-- sqft1872 Appleview Rd, Pickering, ON L1V 1T8For Sale
 MLS ID #E13657294, RE/MAX METROPOLIS REALTY. TRREB
 - C$1,899,0005 bd4 ba-- sqft1799 Grayabbey Ct, Pickering, ON L1V 7G2For Sale
 MLS ID #E13765516, TRUSTWELL REALTY INC.. TRREB
 - C$1,999,9004 bd4 ba-- sqft1238 Bayview St, Pickering, ON L1W 1E6For Sale
 MLS ID #E13753196, RE/MAX ROUGE RIVER REALTY LTD.. TRREB
