Waking up to the gentle sound of horses stirring in their stalls, the morning sun casting a warm glow over your expansive 5.26-acre retreat. This is not just a home; it's a lifestyle nestled between the conveniences of Albany and the open expanse of the Oregon countryside. Located on Clover Ridge Road, you find yourself perfectly positioned to enjoy the tranquility of country living without sacrificing modern amenities. The sweeping driveway through mature oaks sets the stage for your private sanctuary. Step inside to find a recently remodeled haven, where natural light fills every corner, creating an inviting warmth that draws you in. The living spaces are thoughtfully designed for both quiet evenings by the fire and lively gatherings. A sleek, modern kitchen awaits your culinary adventures, equipped with everything you need to create meals from the heart. The bedrooms provide ample space for rest and rejuvenation, each designed with comfort in mind.Beyond the home, a world of possibility awaits. The custom-built barn, equipped with Noble stalls and commercial-grade lighting, stands ready for your equine companions. Heated tack rooms and well-designed drainage systems ensure convenience and care. Whether you're saddling up for a morning ride or tending to daily routines, the facilities offer everything an equestrian enthusiast could desire.The adjacent shop, with generous storage and covered trailer parking, opens up a multitude of opportunities for projects and hobbies. Picture yourself spending afternoons tinkering or mornings exploring the local trails. Here, the pace of life is dictated by your desires, whether it’s tending to the garden, enjoying a picnic under the canopy of trees, or simply soaking up the serene atmosphere.In this unique setting, you find a harmonious blend of rural charm and contemporary comfort, where every day invites a new adventure. Your dream lifestyle awaits on Clover Ridge Road.
For sale
Listed by: Homesmart Realty Group • AJ LAPE • Contact: Cell: 503-409-5358
$875,000
1780 Clover Ridge Rd NE, Albany, OR 97322
4beds
2,132sqft
Single Family Residence
Built in 1974
5.25 Acres Lot
$857,400 Zestimate®
$410/sqft
$-- HOA
What's special
Recently remodeled havenWell-designed drainage systemsSleek modern kitchenInviting warmthHeated tack rooms
- 111 days
- 357
- 16
Zillow last checked:
Listing updated:
Listed by:
AJ LAPE Cell:503-409-5358,
Homesmart Realty Group
Source: WVMLS,MLS#: 843007
Facts & features
Interior
Bedrooms & bathrooms
- Bedrooms: 4
- Bathrooms: 3
- Full bathrooms: 3
- Main level bathrooms: 3
Primary bedroom
- Level: Main
Bedroom 2
- Level: Main
Bedroom 3
- Level: Main
Bedroom 4
- Level: Main
Dining room
- Features: Formal
- Level: Main
Family room
- Level: Main
Kitchen
- Level: Main
Living room
- Level: Main
Heating
- Electric, Heat Pump, Forced Air
Cooling
- Central Air
Appliances
- Included: Dishwasher, Disposal, Electric Range, Microwave, Range Included, Electric Water Heater
Features
- Mudroom, Office, Workshop, High Speed Internet
- Flooring: Tile
- Has fireplace: Yes
- Fireplace features: Living Room, Pellet Stove, Wood Burning Stove
Interior area
- Total structure area: 2,132
- Total interior livable area: 2,132 sqft
Property
Parking
- Total spaces: 2
- Parking features: Attached
- Attached garage spaces: 2
Features
- Levels: One
- Stories: 1
- Patio & porch: Deck, Patio
- Fencing: Fenced
- Has view: Yes
- View description: Territorial
Lot
- Size: 5.25 Acres
- Features: Dimension Above, Landscaped
Details
- Additional structures: Barn(s), Workshop, Shed(s), RV/Boat Storage
- Parcel number: 00049193
- Zoning: EFU Spcl
Construction
Type & style
- Home type: SingleFamily
- Property subtype: Single Family Residence
Materials
- Fiber Cement, Lap Siding
- Foundation: Continuous
- Roof: Composition,Shingle
Condition
- New construction: No
- Year built: 1974
Utilities & green energy
- Sewer: Septic Tank
- Water: Well
Community & HOA
HOA
- Has HOA: No
Location
- Region: Albany
Financial & listing details
- Price per square foot: $410/sqft
- Tax assessed value: $807,230
- Annual tax amount: $4,153
- Price range: $875K - $875K
- Date on market: 7/3/2026
- Listing agreement: Exclusive Right To Sell
- Listing terms: Cash,Conventional,VA Loan,ODVA
- Inclusions: appliances in kitchen, washer, dryer, fridge
- Exclusions: tractor, dressage signs at front gate
Estimated market value
$857,400
$815,000 - $900,000
$2,895/mo
Price history
| Date | Event | Price |
|---|---|---|
| 7/2/2026 | Listed for sale | $875,000-3.3%$410/sqft |
Source:  RMLS (OR) #775285142 Report a problem RMLS (OR) #775285142 Report a problem | ||
| 3/19/2026 | Listing removed | $905,000$424/sqft |
Source:  WVMLS #833204 Report a problem WVMLS #833204 Report a problem | ||
| 9/19/2025 | Listed for sale | $905,000+191.9%$424/sqft |
Source: WVMLS #833204 Report a problem | ||
| 2/23/2012 | Sold | $310,000$145/sqft |
Source: Public Record Report a problem | ||
Public tax history
| Year | Property taxes | Tax assessment |
|---|---|---|
| 2025 | $4,153 +2.8% | $286,275 +2.6% |
| 2024 | $4,041 +2.5% | $278,981 +2.6% |
| 2023 | $3,942 +0.5% | $271,897 +2.6% |
| 2022 | $3,924 | $265,017 +2.6% |
| 2021 | -- | $258,339 +2.6% |
| 2020 | $3,663 +1.7% | $251,852 +2.6% |
| 2019 | $3,602 +2.4% | $245,557 +2.6% |
| 2018 | $3,518 | $239,444 +11.6% |
| 2017 | $3,518 +11.1% | $214,493 +2.5% |
| 2016 | $3,166 +9.9% | $209,283 +8.9% |
| 2015 | $2,880 +7.8% | $192,206 -5.9% |
| 2014 | $2,672 +5.1% | $204,169 +9.4% |
| 2013 | $2,541 +999.6% | $186,627 +10.3% |
| 2012 | $231 -91.7% | $169,204 -15.1% |
| 2011 | $2,777 +5.4% | $199,370 +2.9% |
| 2010 | $2,634 +11.2% | $193,690 +2.9% |
| 2009 | $2,369 | $188,197 +2.9% |
| 2008 | $2,369 +2.7% | $182,832 +2.9% |
| 2007 | $2,307 +17.1% | $177,623 +2.9% |
| 2006 | $1,969 +2.6% | $172,568 +2.9% |
| 2005 | $1,919 +2.2% | $167,658 +2.9% |
| 2004 | $1,877 +3.2% | $162,894 +2.9% |
| 2003 | $1,820 +9.6% | $158,266 +5.3% |
| 2002 | $1,660 | $150,294 -2.2% |
| 2001 | -- | $153,734 +3% |
| 2000 | -- | $149,257 |
Find assessor info on the county website
Monthly payment
Est. payment
Payment breakdown
Explore the cost of this home by adjusting the details. Changes won't be saved.Climate risks
Neighborhood: 97322
Nearby schools
Schools provided by the listing agent
- Elementary: Meadow Ridge
- Middle: Timber Ridge
- High: South Albany
Source: WVMLS. This data may not be complete. We recommend contacting the local school district to confirm school assignments for this home.
- $649,3002 bd2 ba1.2k sqft1720 Clover Ridge Rd NE, Albany, OR 97322Off Market
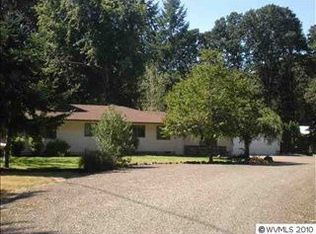
- $1,086,3203 bd3 ba1.9k sqft1760 Clover Ridge Rd NE, Albany, OR 97322Off Market
- $789,1003 bd2 ba2.2k sqft1648 Clover Ridge Rd NE, Albany, OR 97322Off Market
- $133,7403 bd2 ba2.2k sqft1648 Clover Ridge Rd NE, Albany, OR 97322Off Market
Similar homes
- $825,0003 bd2 ba2k sqft38647 Scravel Hill Rd NE, Albany, OR 97322For Sale

 MLS ID #844586, SHAWN RICHARDSON, Exp Realty, Llc. WVMLS
 - $649,9004 bd2 ba2k sqft38325 Scravel Hill Rd NE, Albany, OR 97322For Sale
 MLS ID #844120, BRAD EATON, Exp Realty, Llc. WVMLS
 - $1,125,0004 bd3 ba2.8k sqft33833 Sunnyview Dr NE, Albany, OR 97322For Sale
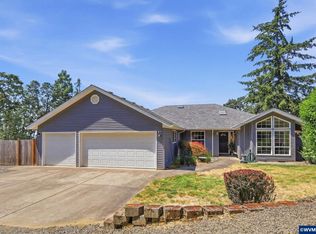 MLS ID #843512, JO-ANN ZEBROWSKI, Re/Max Integrity Corvallis Branch. WVMLS
 - $749,0003 bd3 ba3.1k sqft33844 Sunnyview Dr NE, Albany, OR 97322For Sale
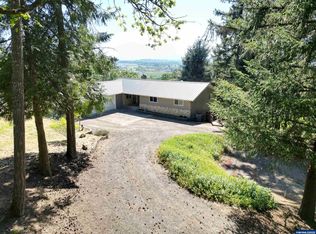 MLS ID #835519, DAVID LEVERICH, Exp Realty, Llc. WVMLS
 - $799,0004 bd3 ba3k sqft3530 NW Mariposa Dr, Albany, OR 97321For SaleMLS ID #841243, JOHN LEE, Lee Real Estate. WVMLS
- $900,0004 bd2 ba2.2k sqft37929 Kelly Rd, Scio, OR 97374For SaleMLS ID #830857, KELSEY JACKSON, Keller Williams Realty Mid Willamette. WVMLS
- $680,0004 bd3 ba2.4k sqft1405 Laurel Heights Dr NW, Albany, OR 97321For SaleMLS ID #842211, RONDA HOUSER, Nexthome Realty Connection. WVMLS
- $510,0004 bd3 ba2.5k sqft497 Cameron St NE, Albany, OR 97322For SaleMLS ID #841136, STEPHANIE WELLS, Real Broker. WVMLS
- $619,0005 bd2 ba2.4k sqft1709 Springhill Dr NE, Albany, OR 97321For SaleMLS ID #844266, COLLEEN BENSON, Keller Williams Capital City Benson Broker Group. WVMLS
- $899,9003 bd3 ba2.7k sqft7925 Zion Ct SE, Turner, OR 97392For SaleMLS ID #845192, BRANT MCMANAMON, Legacy Real Estate. WVMLS
- $529,9005 bd3 ba2.4k sqft3187 Beatrice Ave SE, Albany, OR 97322For SaleMLS ID #842060, KATELYNN GURLEY, Jmg Jason Mitchell Group-Albany. WVMLS
- $914,0003 bd3 ba3k sqft6727 River Springs Dr S, Salem, OR 97306For SaleMLS ID #840403, TRISHA FRIZELLE, Windermere Heritage. WVMLS
- $695,0005 bd3 ba2.8k sqft2271 NW Woodcrest Ave, Albany, OR 97321For SaleMLS ID #843534, DAVA BEHRENS, Premiere Property Group, Llc Corvallis. WVMLS
- $829,9504 bd3 ba2.9k sqft6995 Aumsville Hwy SE, Salem, OR 97317For SaleMLS ID #845373, JAMISON ERWIN, Berkshire Hathaway Homeservices Northwest Real Estate. WVMLS
- $850,0004 bd3 ba3k sqft920 NW Carpathian Dr, Corvallis, OR 97330For SaleMLS ID #841479, KAREN ROSENBERG, Town & Country Sotheby's International Realty. WVMLS
- $940,0003 bd3 ba2.8k sqft34207 Pennington Ln, Lebanon, OR 97355For SaleMLS ID #840325, REBECCA YU, Re/Max Integrity Corvallis Branch. WVMLS
- $820,0004 bd2 ba1.6k sqft5750 Macleay Rd SE, Salem, OR 97317For SaleMLS ID #838167, TEREZA MATEO, Smi Real Estate. WVMLS
- $720,0004 bd3 ba2.4k sqft4293 NW Elmwood Dr, Corvallis, OR 97330For SaleMLS ID #845618, TAMMY MORRISON, Re/Max Integrity Corvallis Branch. WVMLS
- $749,0004 bd3 ba1.9k sqft38565 Robinson Dr, Scio, OR 97374For SaleMLS ID #839320, LEANNA LANGLEY, Nexthome Realty Connection. WVMLS
- $849,9003 bd3 ba2.4k sqft3875 Trailblazer Pl SE, Salem, OR 97317For SaleMLS ID #840593, CHRIS FORRETTE, Homesmart Realty Group. WVMLS
