Skip main navigation
For sale
  • $949,000

    1780 Sargent Rd, Concord, CA 94518

    4beds
    2,209sqft
    : 
    $6,392/mo
    Get pre-qualified
    Single Family Residence
    Built in 1965
    7,840 Square Feet Lot
    $933,300 Zestimate®
    $430/sqft
    $-- HOA

    What's special

    Cozy fireplaceFlexible living spacesFreshly painted interiorNew carpetStylish tile backsplashSlab granite countertopsStainless steel appliances
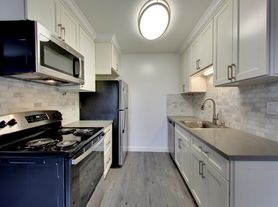
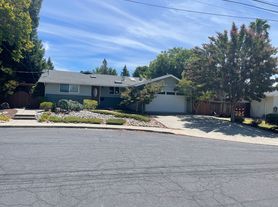
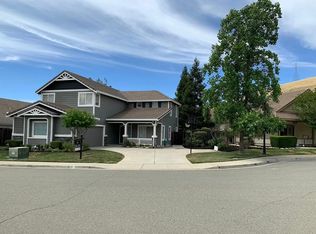
    Charming two story ideally located in the desirable Colony Park neighborhood near shopping, dining, transportation and everyday conveniences. With it's freshly painted interior, this spacious home features new carpet and beautiful new luxury vinyl wide-plank flooring throughout the first floor. The updated kitchen features slab granite countertops, a convenient breakfast bar, stainless steel appliances and a stylish tile backsplash, and opens to the inviting family room with a cozy fireplace and direct access to the backyard, perfect for everyday living and entertaining. The versatile floor plan offers a highly sought-after downstairs bedroom and full bath, plus a separate den/home office providing flexible space for working from home, a playroom, hobby room or additional living area. Spacious upstairs secondary bedrooms offer new carpet. A generously sized bonus room also upstairs includes the laundry area while still offering plenty of room for a workspace, exercise area, hobbies or additional storage. Step outside to a large backyard with an expansive patio and endless potential to create your own outdoor retreat—whether you envision gardens, play space, entertaining areas or more. With flexible living spaces, fresh interior updates and a convenient Colony Park location, this home offers plenty of room to make it your own.
    9 days
    676
    28

    Zillow last checked:

    Listing updated:

    Listed by:

    Jennifer Stojanovich DRE #02102698 925-567-6170,

    Better Homes Realty

    Source: CCAR,MLS#: 41146007MLS Logo

      Facts & features

      Interior

      Bedrooms & bathrooms
      • Bedrooms: 4
      • Bathrooms: 2
      • Full bathrooms: 2
      Rooms
      • Room types: 1 Bedroom, Main Entry, 3 Bedrooms, 1 Bath, Den, Family Room
      Bathroom
      • Features: Shower Over Tub, Updated Baths
      Kitchen
      • Features: Breakfast Bar, Counter - Solid Surface, Dishwasher, Electric Range/Cooktop, Oven Built-in, Refrigerator, Updated Kitchen
      Heating
      • Forced Air
      Cooling
      • Central Air
      Appliances
      • Included: Dishwasher, Electric Range, Oven, Refrigerator
      • Laundry: Hookups Only, Laundry Room, Upper Level, Common Area
      Features
      • Formal Dining Room, Breakfast Bar, Counter - Solid Surface, Updated Kitchen
      • Flooring: Tile, Vinyl, Carpet
      • Number of fireplaces: 1
      • Fireplace features: Family Room
      Interior area
      • Total structure area: 2,209
      • Total interior livable area: 2,209 sqft
      Video & virtual tour

      Property

      Parking
      • Total spaces: 2
      • Parking features: Attached, Direct Access, Side Yard Access
      • Attached garage spaces: 2
      Features
      • Levels: Two
      • Stories: 2
      • Pool features: None
      • Fencing: Fenced
      Lot
      • Size: 7,840 Square Feet
      • Features: Level, Back Yard, Front Yard
      Details
      • Parcel number: 1473310322
      • Special conditions: Standard
      • Other equipment: None

      Construction

      Type & style
      • Home type: SingleFamily
      • Architectural style: Traditional
      • Property subtype: Single Family Residence
      Materials
      • Brick, Vinyl Siding
      • Roof: Composition
      Condition
      • Existing
      • New construction: No
      • Year built: 1965

      Utilities & green energy

      • Electric: No Solar
      • Sewer: Public Sewer
      • Water: Public

      Community & HOA

      Community
      • Subdivision: Colony Park
      HOA
      • Has HOA: No
      Location
      • Region: Concord

      Financial & listing details

      • Price per square foot: $430/sqft
      • Tax assessed value: $767,945
      • Date on market: 8/28/2026

        Estimated market value

        $933,300

        $887,000 - $980,000

        $4,737/mo

        Price history

        DateEventPrice
        8/28/2026Listed for sale$949,000+46%$430/sqft
        Source: CCAR #41146007 Report a problem
        9/21/2015Listing removed$649,950$294/sqft
        Source: Realty World - Premier Properties #40707636 Report a problem
        9/1/2015Pending sale$649,950+2.2%$294/sqft
        Source: Realty World - Premier Properties #40707636 Report a problem
        8/1/2015Sold$636,000-2.1%$288/sqft
        Source: CCAR #40707636 Report a problem
        7/16/2015Listed for sale$649,950+115.9%$294/sqft
        Source: Realty World - Premier Properties #40707636 Report a problem
        4/30/1999Sold$301,000+48.3%$136/sqft
        Source: CCAR #11008026 Report a problem
        8/30/1996Sold$203,000$92/sqft
        Source: Public Record Report a problem

        Public tax history

        YearProperty taxesTax assessment
        2026-- $767,945 +2%
        2025$9,320 +2.6%$752,888 +2%
        2024$9,087 +1.8%$738,126 +2%
        2023$8,922 +1.3%$723,654 +2%
        2022$8,809 +2.5%$709,466 +2%
        2021$8,598 +0.7%$695,556 +1%
        2020$8,542 +1.2%$688,424 +2%
        2019$8,440 +3.9%$674,927 +2%
        2018$8,124 +3.4%$661,694 +2%
        2017$7,859 +2.7%$648,720 +2%
        2016$7,654 +59.4%$636,000 +62%
        2015$4,801 $392,619 +2%
        2014$4,801 $384,929 +0.5%
        2013-- $383,190 +2%
        2012-- $375,677 +2%
        2011-- $368,312 +0.8%
        2010-- $365,560 -0.2%
        2009-- $366,430 +2%
        2008-- $359,246 +2%
        2007-- $352,203 +2%
        2006-- $345,298 +2%
        2005-- $338,528 +2%
        2004-- $331,891 +1.9%
        2003-- $325,809 +2%
        2002-- $319,422 +2%
        2001-- $313,160
        Find assessor info on the county website

        Monthly payment

        Est. payment

        Payment breakdown

        Explore the cost of this home by adjusting the details. Changes won't be saved.
        All calculations are estimates and provided by Zillow, Inc. for informational purposes only. Actual amounts may vary.
        HOA fees may include property taxes on listings classified as Co-Ops. Contact the listing agent and/or owner for fee details.
        See how much you could borrow to make a competitive offer.

        Climate risks

        Neighborhood: Four Corners

        Getting around

        24 / 100
        Car-Dependent
        31 / 100
        Some Transit
        38 / 100
        Somewhat Bikeable

        Nearby schools

        GreatSchools rating

        A local agent can set up tours, give advice and negotiate with sellers.

        Browse local experts
            • Local buyer's agents are ready to help