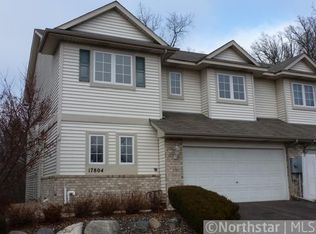
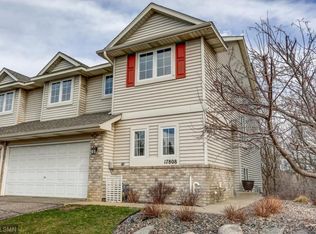
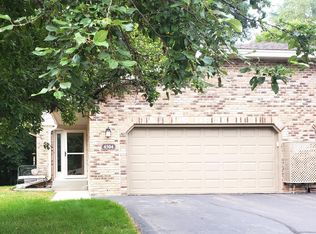
Welcome to this beautifully situated 2-story end-unit townhome in a small, sought-after Minnetonka community. Thoughtfully designed for comfort and convenience, the main level features an inviting living room with a cozy gas fireplace, spacious kitchen with stainless steel appliances, and laundry room with sink. Upstairs, you’ll find three generously sized bedrooms with large closets, including a spacious primary suite complete with a private bath featuring dual sinks, a separate shower, and a relaxing soaker tub. The walkout lower level expands your living space with a fourth bedroom, full bathroom, comfortable family room, and plenty of storage—perfect for guests, a home office, hobbies, or everyday living. An abondance of natural light fills this home, and the end-unit setting provides added privacy, lots of mature trees and a bright, open feel. Enjoy a peaceful setting backing up to scenic Purgatory Creek, offering beautiful views and a sense of privacy while still being close to everything Minnetonka has to offer. Located in the award-winning Minnetonka School District and just a short drive to shopping, dining, parks, trails, entertainment, and major roadways, this home blends convenience, space, and a desirable location. A wonderful opportunity to enjoy low-maintenance townhome living in one of the west metro’s most desirable areas.
Active
$429,900
17800 Town Line Rd, Minnetonka, MN 55345
4beds
2,204sqft
(TH) Side x Side
Built in 1999
3,920 Square Feet Lot
$429,200 Zestimate®
$195/sqft
$375/mo HOA
What's special
Plenty of storageSpacious primary suiteCozy gas fireplaceBeautiful viewsFourth bedroomBright open feelComfortable family room
- 1 day
- 207
- 11
Zillow last checked:
Listing updated:
Listed by:
David B Hitchcock 763-257-9245,
Pro Flat Fee Realty LLC,
John Gapp 612-227-4333
Source: NorthstarMLS as distributed by MLS GRID,MLS#: 7144387
Facts & features
Interior
Bedrooms & bathrooms
- Bedrooms: 4
- Bathrooms: 4
- Full bathrooms: 3
- 1/2 bathrooms: 1
Bedroom
- Level: Upper
- Area: 204 Square Feet
- Dimensions: 17x12
Bedroom 2
- Level: Upper
- Area: 169 Square Feet
- Dimensions: 13x13
Bedroom 3
- Level: Upper
- Area: 143 Square Feet
- Dimensions: 13x11
Bedroom 4
- Level: Lower
- Area: 108 Square Feet
- Dimensions: 12x9
Dining room
- Level: Main
- Area: 144 Square Feet
- Dimensions: 16x9
Family room
- Level: Lower
- Area: 168 Square Feet
- Dimensions: 14x12
Foyer
- Level: Main
- Area: 40 Square Feet
- Dimensions: 8x5
Kitchen
- Level: Main
- Area: 120 Square Feet
- Dimensions: 12x10
Laundry
- Level: Main
- Area: 50 Square Feet
- Dimensions: 10x5
Heating
- Forced Air, Fireplace(s)
Cooling
- Central Air
Appliances
- Included: Dishwasher, Disposal, Dryer, ENERGY STAR Qualified Appliances, Humidifier, Gas Water Heater, Microwave, Range, Refrigerator, Stainless Steel Appliance(s), Washer, Water Softener Owned
- Laundry: Gas Dryer Hookup, Laundry Room, Main Level, Sink, Washer Hookup
Features
- Basement: Block,Daylight,Drain Tiled,Finished,Full,Storage Space,Sump Basket,Sump Pump,Walk-Out Access
- Number of fireplaces: 1
- Fireplace features: Gas, Living Room
Interior area
- Total structure area: 2,926
- Total interior livable area: 2,204 sqft
- Finished area above ground: 1,838
- Finished area below ground: 366
Property
Parking
- Total spaces: 2
- Parking features: Attached, Asphalt, Garage Door Opener, Storage, Tuckunder Garage
- Attached garage spaces: 2
- Has uncovered spaces: Yes
- Details: Garage Dimensions (21x19), Garage Door Height (7), Garage Door Width (16)
Accessibility
- Accessibility features: None
Features
- Levels: Two
- Stories: 2
- Patio & porch: Deck, Patio
Lot
- Size: 3,920 Square Feet
- Dimensions: 40 x 101 x 40 x 100
- Features: Near Public Transit, Irregular Lot, Tree Coverage - Medium
Details
- Foundation area: 1088
- Parcel number: 3111722440047
- Zoning description: Residential-Single Family
Construction
Type & style
- Home type: Townhouse
- Property subtype: (TH) Side x Side
- Attached to another structure: Yes
Materials
- Block, Concrete, Frame
- Roof: Age 8 Years or Less,Architectural Shingle,Asphalt,Pitched
Condition
- New construction: No
- Year built: 1999
Utilities & green energy
- Electric: Circuit Breakers
- Gas: Natural Gas
- Sewer: City Sewer/Connected
- Water: City Water/Connected
- Utilities for property: Underground Utilities
Community & HOA
Community
- Subdivision: Donnays Boulder Creek
HOA
- Has HOA: Yes
- Services included: Maintenance Structure, Hazard Insurance, Lawn Care, Maintenance Grounds, Sanitation, Snow Removal
- HOA fee: $375 monthly
- HOA name: Boulder Creek Homeowners
- HOA phone: 612-240-0223
Location
- Region: Minnetonka
Financial & listing details
- Price per square foot: $195/sqft
- Tax assessed value: $389,200
- Annual tax amount: $5,280
- Date on market: 9/16/2026
Estimated market value
$429,200
$408,000 - $451,000
$2,940/mo
Price history
| Date | Event | Price |
|---|---|---|
| 9/16/2026 | Listed for sale | $429,900+13.1%$195/sqft |
Source:  NorthstarMLS as distributed by MLS GRID #7144387 Report a problem NorthstarMLS as distributed by MLS GRID #7144387 Report a problem | ||
| 10/14/2022 | Sold | $380,000-2.6%$172/sqft |
Source: NorthstarMLS as distributed by MLS GRID #6218176 Report a problem | ||
| 9/21/2022 | Pending sale | $390,000$177/sqft |
Source: NorthstarMLS as distributed by MLS GRID #6218176 Report a problem | ||
| 7/29/2022 | Listed for sale | $390,000+64.6%$177/sqft |
Source: NorthstarMLS as distributed by MLS GRID #6218176 Report a problem | ||
| 12/7/2012 | Sold | $237,000-7.1%$108/sqft |
Source:  Lake Superior Area Realtors as distributed by MLS GRID #1969823 Report a problem Lake Superior Area Realtors as distributed by MLS GRID #1969823 Report a problem | ||
| 10/7/2012 | Listed for sale | $255,000+11%$116/sqft |
Source: Edina Realty, Inc. #1051830 Report a problem | ||
| 11/24/1999 | Sold | $229,765$104/sqft |
Source: Public Record Report a problem | ||
Public tax history
| Year | Property taxes | Tax assessment |
|---|---|---|
| 2025 | $4,966 +2.7% | $389,200 +3.4% |
| 2024 | $4,835 +2.7% | $376,400 -2.6% |
| 2023 | $4,708 -2.5% | $386,500 +2.7% |
| 2022 | $4,827 +3.3% | $376,200 +6.2% |
| 2021 | $4,673 -4.5% | $354,300 +2.8% |
| 2020 | $4,896 +4.8% | $344,600 -0.3% |
| 2019 | $4,673 -4.5% | $345,600 +1.8% |
| 2018 | $4,896 +11.9% | $339,600 +28.8% |
| 2017 | $4,376 +13.5% | $263,600 +5.9% |
| 2016 | $3,855 +5.6% | $248,900 -1.7% |
| 2015 | $3,652 -2.3% | $253,100 |
| 2014 | $3,738 +4.2% | $253,100 |
| 2013 | $3,588 +5% | $253,100 |
| 2012 | $3,417 +1.9% | $253,100 -1.9% |
| 2011 | $3,353 +1% | $258,100 -7.6% |
| 2010 | $3,321 -3.2% | $279,200 -7% |
| 2009 | $3,430 -4.9% | $300,200 -2% |
| 2006 | $3,608 +10.7% | $306,400 +15% |
| 2005 | $3,260 -1.5% | $266,500 +3.9% |
| 2004 | $3,308 +2.6% | $256,500 +9.2% |
| 2002 | $3,224 -47.5% | $234,800 |
| 2001 | $6,145 | -- |
Find assessor info on the county website
Monthly payment
Est. payment
Payment breakdown
Explore the cost of this home by adjusting the details. Changes won't be saved.Climate risks
Neighborhood: 55345
Similar homes
- $375,0003 bd2 ba2.2k sqft6159 Creek Line Dr, Minnetonka, MN 55345For Sale
 MLS ID #7134481, Mary Jane Meehan, Edina Realty, Inc.. NorthstarMLS as distributed by MLS GRID
 - $--4 bd4 ba1.7k sqft5611 Holiday Rd, Minnetonka, MN 55345Auction
 Auction.com 2
 - $435,9003 bd3 ba2.3k sqft4504 Laramie Trl, Minnetonka, MN 55345For Sale
 MLS ID #7086427, Moe Mossa, Savvy Avenue, LLC. NorthstarMLS as distributed by MLS GRID
 - $399,0003 bd1 ba1.8k sqft16403 Seymour Dr, Minnetonka, MN 55345For Sale
 MLS ID #7140232, Scott Stabeck, Coldwell Banker Realty. NorthstarMLS as distributed by MLS GRID
 - $474,9003 bd2 ba1.9k sqft6720 W 175th Ave, Eden Prairie, MN 55346For SaleMLS ID #7134410, William T Fisher, Coldwell Banker Realty. NorthstarMLS as distributed by MLS GRID
- $419,9003 bd2 ba1.4k sqft18701 Clear View Dr, Minnetonka, MN 55345For SaleMLS ID #7128267, Daniel Mathews Eaton, Waypoint Real Estate LLC. NorthstarMLS as distributed by MLS GRID
- $425,0003 bd1 ba1.6k sqft6521 Kurtz Ln, Eden Prairie, MN 55346For SaleMLS ID #7114293, Peggy A Watson, Coldwell Banker Realty. NorthstarMLS as distributed by MLS GRID
- $475,0004 bd3 ba1.7k sqft6108 Whited Ave, Minnetonka, MN 55345For SaleMLS ID #7125794, Karen Xiao, Longhouse Realty. NorthstarMLS as distributed by MLS GRID
- $600,0004 bd4 ba2.6k sqft4929 W Ln, Minnetonka, MN 55345For SaleMLS ID #7085760, Ann M. Breuer, Real Broker, LLC. NorthstarMLS as distributed by MLS GRID
- $459,9003 bd2 ba1.9k sqft6242 Whispering Oaks Dr, Eden Prairie, MN 55346For SaleMLS ID #7140537, Laurence Michael Cruz, Bridge Realty, LLC. NorthstarMLS as distributed by MLS GRID
- $369,9003 bd2 ba1.7k sqft18121 Covington Path, Minnetonka, MN 55345For SaleMLS ID #7127322, Elina Butkov, eXp Realty. NorthstarMLS as distributed by MLS GRID
- $349,0003 bd2 ba1.7k sqft18300 Creeks Bend Dr, Minnetonka, MN 55345For SaleMLS ID #7089014, Aleksandr Gorshteyn, Algo Realty Inc. NorthstarMLS as distributed by MLS GRID
- $465,0003 bd3 ba1.7k sqft970 Redwing Ct, Chanhassen, MN 55317For SaleMLS ID #7142143, Billy Pauling, Keller Williams Premier Realty Lake Minnetonka. NorthstarMLS as distributed by MLS GRID
- $375,0004 bd2 ba2.4k sqft13515 Mayview Ct, Minnetonka, MN 55345For SaleMLS ID #7053460, Tim Olson, RE/MAX RESULTS. NorthstarMLS as distributed by MLS GRID
- $449,9993 bd2 ba1.7k sqft19002 Barrington Dr, Eden Prairie, MN 55346For SaleMLS ID #7126076, Mike Hall, RE/MAX Advantage Plus. NorthstarMLS as distributed by MLS GRID
- $414,9004 bd2 ba1.8k sqft17604 Lorence Way, Eden Prairie, MN 55346For SaleMLS ID #7141984, Lee J Arntz, RE/MAX Results. NorthstarMLS as distributed by MLS GRID
- $409,9004 bd2 ba1.6k sqft18815 S Ln, Minnetonka, MN 55345For SaleMLS ID #7054405, Hans C Zinn, Coldwell Banker Realty. NorthstarMLS as distributed by MLS GRID
- $290,0003 bd2 ba1.4k sqft18661 Clear View Ct, Minnetonka, MN 55345For SaleMLS ID #7138284, Joshua Kirchert, LPT Realty, LLC. NorthstarMLS as distributed by MLS GRID
- $415,0003 bd2 ba1.5k sqft15320 Highwood Dr, Minnetonka, MN 55345For SaleMLS ID #7124587, David Saint Germain, MetroHomesMarket.com. NorthstarMLS as distributed by MLS GRID
- $365,0002 bd3 ba2.1k sqft6941 Edenvale Blvd, Eden Prairie, MN 55346For SaleMLS ID #7110289, Meg Boehne, Edina Realty, Inc.. NorthstarMLS as distributed by MLS GRID
