The classic brick exterior anchors this four-bedroom, two-bathroom single-story residence in ELGIN, offering a serene and inviting atmosphere across 1,684 square feet of interior space. Inside, the residence features a layout that provides four bedrooms and two full bathrooms, offering functional space for everyday living and quiet relaxation. The single-story design ensures ease of movement throughout the home. Situated on a lot of 0.1 acres, the property offers outdoor potential within the community, all located at 17804 RYE SPRING DR. This home presents an opportunity to experience a peaceful lifestyle in TX 78621.
Active
$220,000
17804 Rye Spring Dr, Elgin, TX 78621
4beds
1,684sqft
Single Family Residence
Built in 2020
4,464 Square Feet Lot
$-- Zestimate®
$131/sqft
$55/mo HOA
What's special
Single-story residenceClassic brick exterior
- 34 days
- 197
- 12
Likely to sell faster than
Zillow last checked:
Listing updated:
Listed by:
Tosa Nixon (512) 293-9614,
Pure Realty (512) 337-0400
Source: Unlock MLS,MLS#: 7849685
Facts & features
Interior
Bedrooms & bathrooms
- Bedrooms: 4
- Bathrooms: 2
- Full bathrooms: 2
- Main level bedrooms: 4
Heating
- Central
Cooling
- Central Air
Appliances
- Included: Convection Oven, Dishwasher, Disposal, Gas Range, Microwave, Refrigerator
Features
- Ceiling Fan(s), High Ceilings, Granite Counters, Electric Dryer Hookup, Gas Dryer Hookup, No Interior Steps, Open Floorplan, Pantry, Soaking Tub, Walk-In Closet(s), Washer Hookup
- Flooring: Wood
- Windows: Blinds, Screens
- Fireplace features: None
Interior area
- Total interior livable area: 1,684 sqft
Property
Parking
- Total spaces: 2
- Parking features: Attached
- Attached garage spaces: 2
Accessibility
- Accessibility features: Visitor Bathroom
Features
- Levels: One
- Stories: 1
- Patio & porch: Front Porch
- Exterior features: None
- Pool features: None
- Spa features: None
- Fencing: Wood
- View description: None
- Waterfront features: None
Lot
- Size: 4,464 Square Feet
- Features: Sprinklers In Front, Trees-Small (Under 20 Ft)
Details
- Additional structures: None
- Parcel number: 02419606020000
- Special conditions: Standard
Construction
Type & style
- Home type: SingleFamily
- Property subtype: Single Family Residence
Materials
- Foundation: Slab
- Roof: Composition, Shingle
Condition
- Resale
- New construction: No
- Year built: 2020
Details
- Builder name: Lennar
Utilities & green energy
- Sewer: Public Sewer
- Water: Public
- Utilities for property: Cable Available, Electricity Available, Internet-Fiber, Water Available
Community & HOA
Community
- Features: BBQ Pit/Grill, Clubhouse, Cluster Mailbox, Dog Park
- Subdivision: Elm Crk North Ph 1
HOA
- Has HOA: Yes
- Services included: Common Area Maintenance
- HOA fee: $55 monthly
- HOA name: PMP Management
Location
- Region: Elgin
Financial & listing details
- Price per square foot: $131/sqft
- Tax assessed value: $289,643
- Annual tax amount: $7,453
- Date on market: 10/5/2026
- Listing terms: Cash,Conventional,FHA,VA Loan
- Electric utility on property: Yes
Estimated market value
Not available
Estimated sales range
Not available
Not available
Price history
| Date | Event | Price |
|---|---|---|
| 10/5/2026 | Listed for sale | $220,000-17%$131/sqft |
Source:  Unlock MLS #7849685 Report a problem | ||
| 6/11/2025 | Listing removed | $2,000$1/sqft |
Source: Unlock MLS #6176403 Report a problem | ||
| 4/24/2025 | Listed for rent | $2,000$1/sqft |
Source: Unlock MLS #6176403 Report a problem | ||
| 4/1/2025 | Listing removed | $2,000$1/sqft |
Source: Unlock MLS #7261967 Report a problem | ||
| 2/24/2025 | Price change | $2,000-4.8%$1/sqft |
Source: Unlock MLS #7261967 Report a problem | ||
| 1/29/2025 | Listed for rent | $2,100$1/sqft |
Source: Unlock MLS #7261967 Report a problem | ||
| 1/28/2025 | Listing removed | $264,999$157/sqft |
Source: Unlock MLS #4886302 Report a problem | ||
| 11/6/2024 | Price change | $264,999-8.6%$157/sqft |
Source: Unlock MLS #4886302 Report a problem | ||
| 10/15/2024 | Listed for sale | $289,999$172/sqft |
Source: Unlock MLS #4886302 Report a problem | ||
Public tax history
| Year | Property taxes | Tax assessment |
|---|---|---|
| 2025 | $4,004 +6.8% | $289,643 -3.7% |
| 2024 | $3,750 -5.7% | $300,821 -13.2% |
| 2023 | $3,978 -13.1% | $346,401 -2.2% |
| 2022 | $4,576 | $354,200 +56.9% |
| 2021 | -- | $225,814 +1405.4% |
| 2020 | $225 | $15,000 |
Find assessor info on the county website
Monthly payment
Est. payment
Payment breakdown
Explore the cost of this home by adjusting the details. Changes won't be saved.Climate risks
Neighborhood: 78621
Nearby schools
Schools provided by the listing agent
- Elementary: Neidig
- Middle: Elgin
- High: Elgin
- District: Elgin ISD
Source: Unlock MLS. This data may not be complete. We recommend contacting the local school district to confirm school assignments for this home.
Similar homes
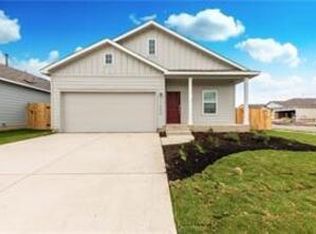
- $226,5002 bd2 ba1.1k sqft13100 Winecup Mallow Trl, Elgin, TX 78621Active

 MLS ID #1205554, Natalie Hammond, TurnKey Ranch Real Estate, LLC. Unlock MLS
- $204,9003 bd2 ba1.4k sqft207 Wilderness Trl, Elgin, TX 78621Active
 MLS ID #2778875, Yazmin Perez, RealAgent. Unlock MLS
- $235,0003 bd2 ba1.3k sqft804 Lavaca Loop, Elgin, TX 78621Active
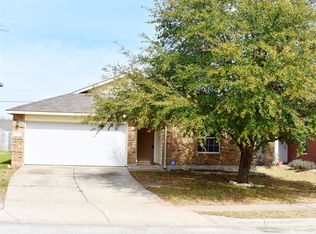 MLS ID #4017339, Patricia Tuffentsamer, Texas Landera Realty LLC. Unlock MLS
- $259,9993 bd2 ba1.6k sqft210 Loesch Dr, Elgin, TX 78621Active
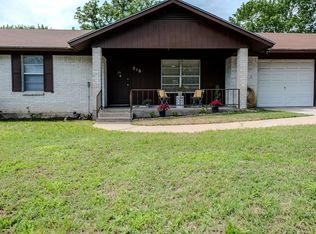 MLS ID #1270091, Kelly Koenning, Jeanette Shelby, Realtors. Unlock MLS
- $230,0003 bd1 ba864 sqft519 S Martin Luther King Jr Blvd, Elgin, TX 78621ActiveMLS ID #7240498, Sheila Cates, Rainey Real Estate. Unlock MLS
- $240,0002 bd2 ba1.1k sqft110 Huckleberry Ln, Elgin, TX 78621ActiveMLS ID #6244604, Debra Cole, All City Real Estate Ltd. Co. Unlock MLS
- $230,0003 bd2 ba1.5k sqft12004 Pyrite Rd, Manor, TX 78653ActiveMLS ID #5657254, Lee McClintick, Joseph Walter Realty, LLC. Unlock MLS
- $289,9003 bd3 ba2.4k sqft111 Forego Dr, Elgin, TX 78621ActiveMLS ID #2010485, Jeff Fischer, Herman Boswell Inc. Unlock MLS
- $225,0002 bd2 ba1.2k sqft400 Ride Out Blvd, Elgin, TX 78621ActiveMLS ID #7531797, Charley Clay, Clay Enterprises. Unlock MLS
- $295,0003 bd3 ba1.6k sqft204 W Point Way, Elgin, TX 78621For Sale
 MLS ID #1991133, Tyler Willmann TREC #553857, Keller Williams City-View. LERA MLS
- $299,9003 bd2 ba1.4k sqft107 Jim Dandy Dr, Elgin, TX 78621ActiveMLS ID #1755602, Detra Klaus, Lori Haring Realty. Unlock MLS
- $295,0004 bd3 ba2.1k sqft172 Coppers Way, Elgin, TX 78621ActiveMLS ID #4513446, Cecilia Whitley, Sterling & Associates R.E.. Unlock MLS
- $250,0003 bd2 ba1.3k sqft19108 Lady Bird Johnson St, Manor, TX 78653ActiveMLS ID #5951144, Janette Friend-Harrington, eXp Realty, LLC. Unlock MLS
- $250,0003 bd2 ba1.5k sqft13505 Arthur Vandenburg Way, Manor, TX 78653ActiveMLS ID #4669876, Akilah Wright, Realty Texas LLC. Unlock MLS
- $249,9003 bd2 ba1.6k sqft11609 Marshall St, Manor, TX 78653ActiveMLS ID #2997298, Melissa Grant, Spencer Properties. Unlock MLS
- $315,0003 bd2 ba1.2k sqft499 Hidden Oaks Dr, Elgin, TX 78621ActiveMLS ID #1831869, Chris Watters, Watters International Realty. Unlock MLS
- $265,0003 bd2 ba1.6k sqft220 Foxglove Dr, Hutto, TX 78634ActiveMLS ID #2339658, Wendy Papasan, Keller Williams Realty. Unlock MLS
- $220,0003 bd2 ba1.7k sqft508 Red Tails Dr, Austin, TX 78725ActiveMLS ID #4740040, Chanell Sykes, ZERA Realty. Unlock MLS
