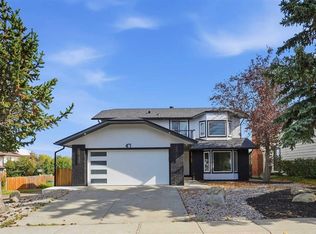
*OPEN HOUSE SAT OCT 10th 1-3:30PM & SUN OCT 11th 1-3:30PM* Some homes give you more space. This property gives you a whole different way of life. Welcome to Priddis - where small-town charm, community connection and room to breathe, come together in a setting that feels worlds away from the city, yet keeps everyday life comfortably within reach. Set on a beautifully treed and exceptionally spacious lot, this inviting family home offers the kind of backyard that childhood memories are made in. There is room to run, play, entertain on the expansive deck, enjoy BBQ’s, evenings around the fire and simply enjoy the outdoors. All this while still having neighbours nearby for the kids to run over and find a friend. It is that rare balance of space without isolation, and community without feeling crowded. Inside, the home feels bright, welcoming and made for family life. Generous windows bring the outdoors in, while the main floor offers comfortable spaces to gather, entertain and settle into the rhythm of everyday living. The kitchen connects naturally with the surrounding living spaces and backyard beyond, creating a home that works just as beautifully for busy mornings as it does for a house full of friends and family. Upstairs, the primary retreat brings an unexpected touch of luxury. The spa-inspired ensuite is a space to slow down and recharge, complete with a gorgeous soaker tub, dual sinks and dual rain showers, creating a true at-home escape. A spacious walk-in closet completes the suite. Additional bedrooms provide comfortable private spaces for the rest of the family. The developed lower level adds even more flexibility for movie nights, games, hobbies, guests or growing kids who want a space of their own. What truly sets this property apart is what waits outside the front door. Priddis has the kind of community spirit that is increasingly hard to find. Kids can grow up knowing their neighbours, heading to the local playground and becoming part of a phenomenal community hockey league. Nearby are the community hall, library, local businesses and gathering places that give this community its unmistakable small-town character. Then be welcomed home to a beautiful vast green yard framed by mature trees with seemingly endless room for children, family and pets to play. All this plus the garage, a storage shed plus room for a garden. This isn't about choosing between country living and community. Here, you get both. A home with breathing room, a neighbourhood where people still know one another, and a place where childhood can feel a little more like it used to.
For sale
C$1,200,000
178045 Priddis Valley Rd W, Foothills County, AB T0L 1W1
4beds
2,025sqft
Single Family Residence
Built in 2003
1.01 Acres Lot
$-- Zestimate®
C$592/sqft
C$-- HOA
What's special
Inviting family homeExpansive deckStorage shedRoom for a garden
- 1 day
- 27
- 6
Zillow last checked:
Listing updated:
Listed by:
Jennifer Illescas, Associate,
Real Broker
Source: courtesy of Pillar9 System,MLS®#: A2350355 Originating MLS®#: Calgary
Originating MLS®#: CalgaryFacts & features
Interior
Bedrooms & bathrooms
- Bedrooms: 4
- Bathrooms: 4
- Full bathrooms: 3
- 1/2 bathrooms: 1
Other
- Level: Second
- Dimensions: 14`11" x 12`11"
Bedroom
- Level: Second
- Dimensions: 10`11" x 10`3"
Bedroom
- Level: Second
- Dimensions: 10`9" x 9`11"
Bedroom
- Level: Basement
- Dimensions: 14`3" x 9`7"
Other
- Level: Main
- Dimensions: 5`3" x 4`11"
Other
- Level: Second
- Dimensions: 9`8" x 4`11"
Other
- Level: Basement
- Dimensions: 8`6" x 4`11"
Other
- Level: Second
- Dimensions: 11`8" x 7`5"
Bonus room
- Level: Second
- Dimensions: 10`8" x 9`11"
Den
- Level: Main
- Dimensions: 10`9" x 9`8"
Dining room
- Level: Main
- Dimensions: 12`5" x 11`2"
Foyer
- Level: Main
- Dimensions: 10`0" x 8`0"
Other
- Level: Basement
- Dimensions: 12`11" x 7`6"
Game room
- Level: Basement
- Dimensions: 24`6" x 13`10"
Kitchen
- Level: Main
- Dimensions: 12`11" x 12`6"
Laundry
- Level: Main
- Dimensions: 11`1" x 8`2"
Living room
- Level: Main
- Dimensions: 15`4" x 14`5"
Pantry
- Level: Main
- Dimensions: 3`11" x 3`11"
Storage
- Level: Basement
- Dimensions: 12`11" x 11`0"
Walk in closet
- Level: Second
- Dimensions: 8`9" x 5`7"
Heating
- Forced Air, Natural Gas
Cooling
- Central Air
Appliances
- Included: Dishwasher, Garage Control(s), Gas Stove, Microwave, Other, Range Hood, Refrigerator, Washer/Dryer
- Laundry: In Hall
Features
- Bidet, Built-in Features, Closet Organizers, Double Vanity, High Ceilings, Kitchen Island, Laminate Counters, Open Floorplan, Pantry, Recessed Lighting, See Remarks, Soaking Tub, Storage, Track Lighting, Vaulted Ceiling(s), Walk-In Closet(s)
- Flooring: Carpet, Tile
- Basement: Full
- Number of fireplaces: 1
- Fireplace features: Decorative, Gas, Living Room
Interior area
- Total interior livable area: 2,025 sqft
- Finished area above ground: 2,025
- Finished area below ground: 1,043
Property
Parking
- Total spaces: 4
- Parking features: Double Garage Attached, RV Access/Parking
- Attached garage spaces: 2
Features
- Levels: Two,2 Storey
- Stories: 1
- Patio & porch: Deck, Front Porch, See Remarks
- Exterior features: BBQ gas line, Fire Pit, Private Yard, Storage
- Fencing: Fenced
Lot
- Size: 1.01 Acres
- Features: Landscaped, Lawn, Rectangular Lot, See Remarks
Details
- Parcel number: 112707431
- Zoning: RCA
Construction
Type & style
- Home type: SingleFamily
- Architectural style: Acreage with Residence
- Property subtype: Single Family Residence
Materials
- Stone, Vinyl Siding, Wood Frame
- Foundation: Concrete Perimeter
- Roof: Asphalt Shingle
Condition
- New construction: No
- Year built: 2003
Utilities & green energy
- Sewer: Septic Field, Septic Tank
- Water: Well
Community & HOA
Community
- Features: Other, Park, Playground
- Subdivision: NONE
HOA
- Has HOA: No
Location
- Region: Foothills County
Financial & listing details
- Price per square foot: C$592/sqft
- Date on market: 10/8/2026
- Inclusions: Garage doors opener and remotes, Medicine cabinets, attached wooden shelves in garage, heater in garage, kids outdoor playset, all water filtration systems
Price history
Price history is unavailable.
Public tax history
Tax history is unavailable.
Climate risks
Neighborhood: T0L
Nearby schools
GreatSchools rating
No schools nearby
We couldn't find any schools near this home.
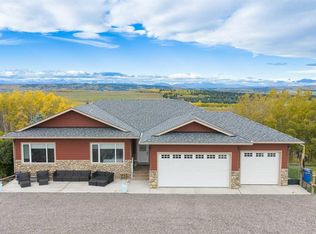
- C$2,175,0004 bd4 ba2k sqft200042 E 198th Ave W #200, Foothills County, AB T1S2W8For Sale
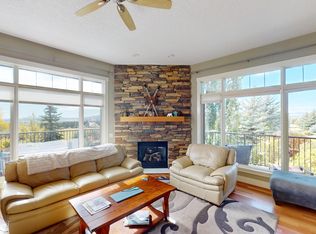
- C$--3 bd3 ba-- sqft36 Ranchers Hill Rd, Foothills County, AB T0L1W2Off Market
- C$2,990,00079.41 acresThirteen 22 3w5 Rural, Foothills County, AB T1S2T7Lot/Land

- C$2,220,000138 acres240 210th Ave W, Foothills County, AB T0L1W4Lot/Land

Similar homes
- C$1,199,9004 bd4 ba1.9k sqft210243 E 102nd St W, Foothills County, AB T1S 0V4For Sale
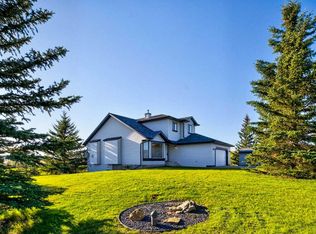 MLS ID #A2349598, Kim Vink, Associate, Re/Max Realty Professionals. courtesy of Pillar9 System
 - C$1,350,0003 bd3 ba2.2k sqft176053 N 174th Ave W #200, Foothills County, AB T1S 0Z9For Sale
 MLS ID #A2342250, Rebecca Chaulk, Associate, Royal Lepage Solutions. courtesy of Pillar9 System
 - C$1,199,9005 bd4 ba2.3k sqft119 W Woodpark Cir SW, Calgary, AB T2W 6E9For Sale
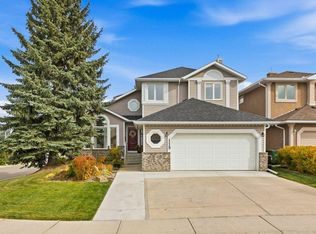 MLS ID #A2351336, Afaf Jomaa, Associate, Re/Max First. courtesy of Pillar9 System
 - C$1,199,0005 bd4 ba2k sqft47 W Woodbrook Rd SW, Calgary, AB T2W 4M5For Sale
 MLS ID #A2350710, Carla Velazquez Tapia, Associate, Re/Max First. courtesy of Pillar9 System
