Welcome to a beautifully maintained, like-new home in the desirable Pacific Ridge Ironwood community that offers modern style, comfort, and convenience. The popular Cavanaugh floor plan features an open-concept layout, a chef's island kitchen, a spacious loft/bonus room that offers the potential to be converted into a 4th bedroom, an elegant primary suite, central air conditioning, and a private balcony—perfect for relaxing with your morning coffee or unwinding in the evening. Ideally located between Bothell, Mill Creek, and Lynnwood, you'll enjoy quick access to I-5, I-405, and the Lynnwood Light Rail Station for an easy commute. Shopping, dining, and entertainment are just minutes away at Mill Creek Town Center, Alderwood Mall, and nearby restaurants. Set in a beautiful neighborhood with community parks, this move-in-ready home offers the perfect blend of comfort, style, and location. This home has been professionally pre-inspected, giving buyers added confidence and peace of mind before making their purchase.
Sold
Street View
Zillow last checked:
Listing updated:
Bought with:
Ranjani Ravi, 23004133
eXp Realty
Source: NWMLS as distributed by MLS GRID,MLS#: 2559801
Price history
| Date | Event | Price |
|---|---|---|
| 9/3/2026 | Sold | $1,035,000-1.3%$489/sqft |
Source:  NWMLS as distributed by MLS GRID #2559801 Report a problem NWMLS as distributed by MLS GRID #2559801 Report a problem | ||
| 8/10/2026 | Pending sale | $1,049,000$496/sqft |
Source: NWMLS as distributed by MLS GRID #2559801 Report a problem | ||
| 8/8/2026 | Price change | $1,049,000-1.9%$496/sqft |
Source: NWMLS as distributed by MLS GRID #2559801 Report a problem | ||
| 7/24/2026 | Listed for sale | $1,069,000+9.6%$505/sqft |
Source: NWMLS as distributed by MLS GRID #2559801 Report a problem | ||
| 7/21/2026 | Listing removed | $3,749$2/sqft |
Source: Zillow Rentals Report a problem | ||
| 7/20/2026 | Listed for rent | $3,749$2/sqft |
Source: Zillow Rentals Report a problem | ||
| 4/10/2023 | Sold | $974,995$461/sqft |
Source: Public Record Report a problem | ||
| 12/15/2022 | Listing removed | -- |
Source:  DR Horton Report a problem DR Horton Report a problem | ||
| 12/13/2022 | Pending sale | $974,995$461/sqft |
Source: DR Horton Report a problem | ||
| 12/13/2022 | Listed for sale | $974,995$461/sqft |
Source: DR Horton Report a problem | ||
| 12/13/2022 | Pending sale | $974,995$461/sqft |
Source: DR Horton Report a problem | ||
| 12/9/2022 | Price change | $974,995-3.9%$461/sqft |
Source: DR Horton Report a problem | ||
| 11/10/2022 | Listed for sale | $1,014,995$480/sqft |
Source: DR Horton Report a problem | ||
Nearby homes
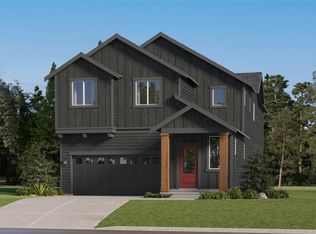
- $1,409,9505 bd4 ba2.9k sqft131 179th St SE #3, Bothell, WA 98021Sold
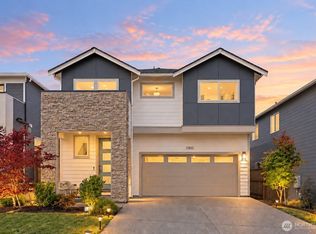
- $1,020,0003 bd3 ba2.1k sqft17802 1st Ave W, Bothell, WA 98012For Sale
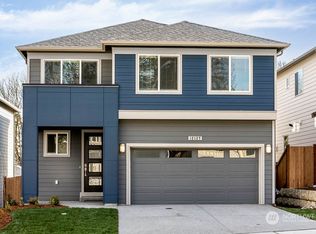
- $1,021,3004 bd3 ba2.4k sqft17724 1st Avenue W 56 #IW, Bothell, WA 98012Off Market
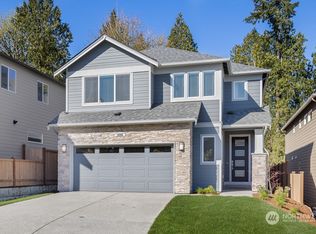
- $1,092,2004 bd3 ba2.6k sqft121 177th Street Sw 24 #IW, Bothell, WA 98012Off Market
Get a cash offer in 3 minutes
Find out how much your home could sell for in as little as 3 minutes with a no-obligation cash offer.
Estimated market value
$1,028,100
