Welcome to the Better Homes & Gardens Readers’ Favorite House Plan of 1972. Plan 3709-A, designed by award-winning architect Henry Dole Harris, & modified by this homeowner, is a timeless, classic, Modernist design celebrated for its spacious interior & highly livable layout. This most magical retreat is tucked away on a scenic 2-acre lot with pond frontage. This light-filled 5-bedroom, 3-bath home offers expansive living across two levels, as well as a generous 3-car garage. The main floor boasts a luxurious primary suite, cathedral-ceiling living room with fireplace, oversized dining room, & a sunroom with direct access to a wraparound deck. This gem is truly two homes in one with a walk-out lower level including a spacious bedroom, full bath, family room with fireplace, flexible bonus room, & separate entrance to a home office or guest space - perfect for entertaining, remote work, or multi-generational living. In addition, this property is zoned to allow for a horse making it an exceptional opportunity for equestrian enthusiasts! MAIN LEVEL features: Upon entering the beautiful glass double front doors, you will be met by a sizable Foyer with skylights & hardwood floors that extend down the hallway. The Living Room features soaring ceilings, a wood-burning fireplace, & access to the expansive deck creating a bright, inviting gathering space. The custom-built wall unit features two drop-down panels that unveil hidden cocktail bars combining functionality with a touch of luxury. The oversized formal Dining Room has hardwood floors & is ideal for entertaining. It features a convenient glassware closet for storage of your favorite stemware & hosting essentials. The floor-to-ceiling windows bathe the room in natural light & offer picturesque views of mature trees & the serene pond. The Dining Room flows seamlessly into the Living Room & opens directly to the wraparound deck. The Sunroom is a happy, sun-filled space for lounging, entertaining, or curling up with a good book. It is enhanced by direct deck access where a large retractable awning offers shade on sunny days. Beautifully planned with both form & function in mind, the Kitchen is as practical as it is inviting. It features a well-organized layout, intuitive workflow & a full-sized dining area. The main level spacious Laundry boasts an abundance of cabinetry & sits adjacent to a Mudroom. The 3-car garage has a convenient service door to the exterior. The Primary Suite is a true sanctuary with windows on two walls framing peaceful views of the surrounding trees. Wake up each day to natural light & the calming presence of nature right outside your window. This suite is exceptionally spacious with dual walk-in closets, a luxurious en-suite featuring a jacuzzi tub, separate shower, & a double vanity. There are two additional Bedrooms; one currently used as a home office, & another with a walk-in closet. A full Hall Bath serves the secondary bedrooms & features double sinks with a smart layout - tub & toilet are tucked behind a separate door providing added privacy. LOWER LEVEL Highlights: The Guest/In-Law/Au Pair Suite includes a Large Bedroom & generous closet. The adjacent Full Bath with a tub/shower combination ensures comfort & privacy. The expansive Family Room showcases a wood-burning fireplace & opens to a lower terrace creating a second inviting living area backing to a tranquil tree line - perfect for indoor-outdoor flow for relaxing or entertaining. The fifth Bedroom/Office has a separate exterior entrance perfect as a studio, guest space, or home office. A spacious flexible Bonus Room offers endless possibilities whether you’re envisioning a home gym, media room, game room, or creative hobby space. This adaptable space has direct access to the full bath. Multiple Storage Areas keep daily living organized & clutter-free. Outdoor: A spacious lower patio provides a seamless indoor-outdoor connection & direct access to Ashton Pond!
Sold for $910,000
$910,000
17810 Pond Rd, Ashton, MD 20861
5beds
5,010sqft
Single Family Residence
Built in 1977
2 Acres Lot
$908,400 Zestimate®
$182/sqft
$5,025 Estimated rent
Home value
$908,400
$827,000 - $990,000
$5,025/mo
Zestimate® history
Owner options
List your home for rent
$5,025/mo
Rent Zestimate®
Find your next renter with Zillow Rental Manager. Plus, with online applications, you can quickly screen prospective tenants – for free.
$5,025/mo
Rent Zestimate®
Refinance and save
$6,457/mo
Est. payment
Refinancing to a lower rate could help reduce your monthly payments and save thousands over the life of the loan.
$6,457/mo
Est. payment
Explore your selling options
Work with a Zillow partner agent
Leverage their expertise and Zillow's premium Showcase listings to get your home seen by more buyers.
Get startedList with your own agent
Get your home in front of millions of buyers by listing it on Zillow.
Learn how to do itSell it yourself
Take full control of how buyers see your home on Zillow by listing For Sale by Owner (FSBO).
List your homeWhat's special
Home officeWood-burning fireplaceFlexible bonus roomSerene pondWalk-out lower levelPond frontageDouble vanity
Zillow last checked:
Listing updated:
Listed by:
Janice Valois 301-502-2103,
Compass,
Co-Listing Agent: Jacqueline Valois Lind 301-602-1454,
Compass
Bought with:
Jed Williams, RBR002718
Hagan Realty
Source: Bright MLS,MLS#: MDMC2180496
Facts & features
Interior
Bedrooms & bathrooms
- Bedrooms: 5
- Bathrooms: 3
- Full bathrooms: 3
- Main level bathrooms: 2
- Main level bedrooms: 3
Rooms
- Room types: Living Room, Dining Room, Primary Bedroom, Bedroom 2, Bedroom 3, Bedroom 4, Bedroom 5, Kitchen, Family Room, Foyer, Breakfast Room, Sun/Florida Room, Laundry, Recreation Room, Storage Room, Utility Room, Primary Bathroom, Full Bath
Primary bedroom
- Features: Skylight(s), Flooring - Carpet, Window Treatments
- Level: Main
- Area: 440 Square Feet
- Dimensions: 22 x 20
Bedroom 2
- Features: Flooring - Carpet, Walk-In Closet(s), Window Treatments
- Level: Main
- Area: 273 Square Feet
- Dimensions: 21 x 13
Bedroom 3
- Features: Flooring - Carpet
- Level: Main
- Area: 143 Square Feet
- Dimensions: 13 x 11
Bedroom 4
- Features: Flooring - Carpet, Window Treatments
- Level: Lower
- Area: 272 Square Feet
- Dimensions: 17 x 16
Bedroom 5
- Features: Flooring - Carpet
- Level: Lower
- Area: 153 Square Feet
- Dimensions: 17 x 9
Primary bathroom
- Features: Soaking Tub, Bathroom - Walk-In Shower, Double Sink, Flooring - Ceramic Tile, Recessed Lighting, Walk-In Closet(s)
- Level: Main
Breakfast room
- Features: Flooring - Ceramic Tile, Pantry
- Level: Main
- Area: 170 Square Feet
- Dimensions: 17 x 10
Dining room
- Features: Flooring - HardWood, Recessed Lighting
- Level: Main
- Area: 266 Square Feet
- Dimensions: 19 x 14
Family room
- Features: Fireplace - Wood Burning, Flooring - Carpet, Built-in Features, Recessed Lighting
- Level: Lower
- Area: 408 Square Feet
- Dimensions: 24 x 17
Foyer
- Features: Flooring - HardWood, Skylight(s)
- Level: Main
- Area: 88 Square Feet
- Dimensions: 11 x 8
Other
- Features: Double Sink, Bathroom - Tub Shower, Recessed Lighting
- Level: Main
Other
- Features: Bathroom - Tub Shower, Flooring - Ceramic Tile, Recessed Lighting
- Level: Lower
Kitchen
- Features: Kitchen Island, Recessed Lighting
- Level: Main
- Area: 140 Square Feet
- Dimensions: 14 x 10
Laundry
- Features: Flooring - Ceramic Tile
- Level: Main
- Area: 70 Square Feet
- Dimensions: 10 x 7
Living room
- Features: Cathedral/Vaulted Ceiling, Flooring - Carpet, Built-in Features, Fireplace - Wood Burning, Window Treatments, Track Lighting
- Level: Main
- Area: 432 Square Feet
- Dimensions: 24 x 18
Mud room
- Features: Flooring - Ceramic Tile
- Level: Main
- Area: 36 Square Feet
- Dimensions: 9 x 4
Recreation room
- Level: Lower
- Area: 512 Square Feet
- Dimensions: 32 x 16
Storage room
- Level: Lower
- Area: 208 Square Feet
- Dimensions: 16 x 13
Storage room
- Level: Lower
- Area: 90 Square Feet
- Dimensions: 18 x 5
Other
- Features: Skylight(s), Recessed Lighting, Flooring - Ceramic Tile
- Level: Main
- Area: 180 Square Feet
- Dimensions: 15 x 12
Utility room
- Level: Lower
- Area: 187 Square Feet
- Dimensions: 11 x 17
Heating
- Heat Pump, Baseboard, Electric
Cooling
- Central Air, Electric
Appliances
- Included: Dishwasher, Disposal, Dryer, Exhaust Fan, Ice Maker, Double Oven, Oven, Oven/Range - Electric, Refrigerator, Washer, Water Heater, Electric Water Heater
- Laundry: Has Laundry, Main Level, Dryer In Unit, Washer In Unit, Laundry Room, Mud Room
Features
- Soaking Tub, Bathroom - Tub Shower, Bathroom - Walk-In Shower, Breakfast Area, Built-in Features, Entry Level Bedroom, Formal/Separate Dining Room, Eat-in Kitchen, Kitchen Island, Kitchen - Table Space, Pantry, Primary Bath(s), Recessed Lighting, Walk-In Closet(s), Cathedral Ceiling(s)
- Flooring: Hardwood, Carpet, Ceramic Tile, Wood
- Doors: Sliding Glass
- Windows: Skylight(s), Window Treatments
- Basement: Full,Partially Finished,Rear Entrance,Walk-Out Access,Windows
- Number of fireplaces: 2
- Fireplace features: Wood Burning
Interior area
- Total structure area: 5,460
- Total interior livable area: 5,010 sqft
- Finished area above ground: 3,180
- Finished area below ground: 1,830
Property
Parking
- Total spaces: 13
- Parking features: Garage Faces Front, Garage Door Opener, Inside Entrance, Asphalt, Circular Driveway, Driveway, Attached, Off Street
- Attached garage spaces: 3
- Uncovered spaces: 10
- Details: Garage Sqft: 895
Accessibility
- Accessibility features: None
Features
- Levels: Two
- Stories: 2
- Patio & porch: Deck, Patio, Wrap Around
- Exterior features: Awning(s), Extensive Hardscape, Lighting, Flood Lights
- Pool features: None
- Has view: Yes
- View description: Pond, Trees/Woods
- Has water view: Yes
- Water view: Pond
- Waterfront features: Shared, Pond, Canoe/Kayak, Fishing Allowed, Private Access, Swimming Allowed
- Body of water: Ashton Pond
- Frontage length: Water Frontage Ft: 264
Lot
- Size: 2 Acres
- Features: Backs to Trees, Cleared, Cul-De-Sac, Fishing Available, Front Yard, Landscaped, Level, Wooded, Private, Rear Yard
Details
- Additional structures: Above Grade, Below Grade
- Parcel number: 160800759588
- Zoning: RC
- Special conditions: Standard
- Horses can be raised: Yes
- Horse amenities: Horses Allowed
Construction
Type & style
- Home type: SingleFamily
- Architectural style: Contemporary,Ranch/Rambler
- Property subtype: Single Family Residence
Materials
- Frame
- Foundation: Other
- Roof: Asphalt
Condition
- New construction: No
- Year built: 1977
Utilities & green energy
- Sewer: Private Septic Tank
- Water: Public
Community & HOA
Community
- Security: Security System, Monitored, Smoke Detector(s)
- Subdivision: Ashton Pond
HOA
- Has HOA: Yes
- Amenities included: Lake, Water/Lake Privileges
- HOA fee: $465 annually
Location
- Region: Ashton
Financial & listing details
- Price per square foot: $182/sqft
- Tax assessed value: $712,100
- Annual tax amount: $8,245
- Date on market: 5/27/2025
- Listing agreement: Exclusive Agency
- Ownership: Fee Simple
Price history
| Date | Event | Price |
|---|---|---|
| 9/26/2025 | Sold | $910,000-4.2%$182/sqft |
Source:  Bright MLS #MDMC2180496 Report a problem Bright MLS #MDMC2180496 Report a problem | ||
| 8/7/2025 | Contingent | $950,000$190/sqft |
Source: Bright MLS #MDMC2180496 Report a problem | ||
| 6/21/2025 | Listed for sale | $950,000$190/sqft |
Source: Bright MLS #MDMC2180496 Report a problem | ||
| 6/16/2025 | Contingent | $950,000$190/sqft |
Source: Bright MLS #MDMC2180496 Report a problem | ||
| 5/27/2025 | Listed for sale | $950,000$190/sqft |
Source: Bright MLS #MDMC2180496 Report a problem | ||
Public tax history
| Year | Property taxes | Tax assessment |
|---|---|---|
| 2026 | $9,759 +17.1% | $770,600 +8.2% |
| 2025 | $8,334 +10.8% | $712,100 +9% |
| 2024 | $7,524 +9.7% | $653,600 +9.8% |
| 2023 | $6,857 +6.5% | $595,100 +2% |
| 2022 | $6,439 +2.1% | $583,533 +2% |
| 2021 | $6,306 +2% | $571,967 +2.1% |
| 2020 | $6,182 +0% | $560,400 |
| 2019 | $6,180 -0.2% | $560,400 |
| 2018 | $6,191 -3.6% | $560,400 -0.9% |
| 2017 | $6,422 +10.2% | $565,600 +1.2% |
| 2016 | $5,828 | $558,933 +1.2% |
| 2015 | $5,828 | $552,267 +1.2% |
| 2014 | $5,828 | $545,600 |
| 2013 | -- | $545,600 |
| 2012 | -- | $545,600 -6.3% |
| 2011 | -- | $582,260 |
| 2010 | -- | $582,260 |
| 2009 | -- | $582,260 -17.6% |
| 2008 | -- | $706,820 +13.8% |
| 2007 | -- | $620,950 +16% |
| 2006 | -- | $535,080 +19.1% |
| 2005 | -- | $449,210 +9.6% |
| 2004 | -- | $409,930 |
| 2003 | -- | $409,930 +23.7% |
| 2002 | -- | $331,370 |
| 2001 | -- | $331,370 |
Find assessor info on the county website
Neighborhood: 20861
Nearby homes
- $885,200-- bd3 ba2.4k sqft17820 Pond Rd, Ashton, MD 20861Off Market
- $931,500-- bd3 ba3k sqft17800 Pond Rd, Ashton, MD 20861Off Market
- $800,0005 bd3 ba3.1k sqft17821 Pond Rd, Ashton, MD 20861Sold
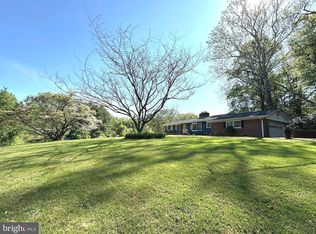
- $770,100-- bd3 ba2.1k sqft17801 Pond Rd, Ashton, MD 20861Off Market
- $602,200-- bd2 ba1.6k sqft17720 Pond Rd, Ashton, MD 20861Off Market
- $715,300-- bd3 ba1.9k sqft17830 Pond Rd, Ashton, MD 20861Off Market
- $795,3004 bd3 ba2.7k sqft17950 Pond Rd, Ashton, MD 20861Off Market
- $857,200-- bd3 ba2.3k sqft17954 Pond Rd, Ashton, MD 20861Off Market
Nearby schools
GreatSchools rating
- 5/10Cloverly Elementary SchoolGrades: PK-5Distance: 2.9 mi
- 9/10William H. Farquhar Middle SchoolGrades: 6-8Distance: 3.1 mi
- 4/10James Hubert Blake High SchoolGrades: 9-12Distance: 3.1 mi
Schools provided by the listing agent
- Elementary: Cloverly
- Middle: William H. Farquhar
- High: James Hubert Blake
- District: Montgomery County Public Schools
Source: Bright MLS. This data may not be complete. We recommend contacting the local school district to confirm school assignments for this home.
Get a cash offer in 3 minutes
Find out how much your home could sell for in as little as 3 minutes with a no-obligation cash offer.
Estimated market value
$908,400
Get a cash offer in 3 minutes
Find out how much your home could sell for in as little as 3 minutes with a no-obligation cash offer.
Estimated market value
$908,400
- Maryland
- Montgomery County
- Ashton
- 20861
- 17810 Pond Rd
