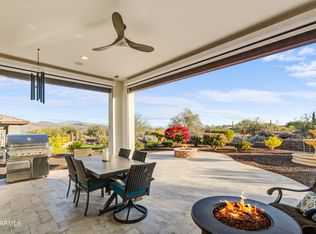
SPECTACULAR MOUNTAIN VIEWS! - SOUTH FACING BACK YARD TO OPEN SPACE - Well designed Acacia floor plan with 1879 sq ft of living space, 2 beds/2 baths w/den. Open concept living with gourmet kitchen, upgraded Monogram appliances, large island, granite counters and pantry. Main bedroom suite with mountain views is equipped with a luxurious bathroom with barn door, granite, tile shower with bench, spacious walk-in closet. Great Room with auto window shades, multi-slider with screens opens to covered patio with wash and mountain views, private landscaped and fenced yard with pavers, synthetic grass, hot tub and outdoor TV. Second bedroom in the front of the home is extended. Den w/built-in Murphy bed and extra tall French doors for 3rd bedroom or private office.
This property is not currently displayed as for sale or rent on Zillow. This may be different from what's on other websites or public sources.