Welcome to an exceptional luxury residence in Mission Ranch, one of 4S Ranch’s most exclusive enclaves. Thoughtfully enhanced and impeccably maintained, this residence offers a rare combination of distinctive designer interiors, resort-style outdoor living, and a coveted sense of privacy and tranquility. Designed for effortless indoor-outdoor entertaining, the heart of the home opens through accordion doors to a beautifully appointed California Room and private backyard retreat. A sparkling PebbleTec pool and spa are accented by dramatic fire bowls and water features, with a sunken fire pit thoughtfully integrated into the poolside setting. The outdoor kitchen features a brand-new barbecue and two brand-new refrigerators. Two primary suites, one on each level, offer exceptional versatility for multigenerational living or extended guests. The upstairs primary suite features custom wainscoting, while the spacious secondary bedrooms and Jack-and-Jill bath provide comfort and privacy. Additional highlights include over $50,000 in Malibu Oak hardwood flooring, Ralph Lauren light fixtures, travertine stone hardscape, Sub-Zero refrigerator, owned solar, whole-house reverse osmosis filtration, home alarm system, and a custom solid-wood garage door. With serene preserve and mountain views, refined designer details, and an extraordinary backyard designed for entertaining, this is a rare opportunity to experience elevated living in Mission Ranch.
For sale
$3,375,000
17812 Ralphs Ranch Rd, San Diego, CA 92127
4beds
4,429sqft
Single Family Residence
Built in 2013
0.31 Acres Lot
$3,260,600 Zestimate®
$762/sqft
$109/mo HOA
What's special
Private backyard retreatCustom solid-wood garage doorDistinctive designer interiorsBeautifully appointed california roomSpacious secondary bedroomsRefined designer detailsMalibu oak hardwood flooring
- 18 days
- 2,030
- 136
Likely to sell faster than
Zillow last checked:
Listing updated:
Listed by:
Alyssa N Morales DRE #02306484 951-972-7936,
Link Brokerages, Inc.
Source: SDMLS,MLS#: 260020886 Originating MLS: SDMLS
Originating MLS: SDMLSFacts & features
Interior
Bedrooms & bathrooms
- Bedrooms: 4
- Bathrooms: 4
- Full bathrooms: 3
- 1/2 bathrooms: 1
Heating
- Forced Air Unit
Cooling
- Central Forced Air
Appliances
- Included: Dishwasher, Disposal, Fire Sprinklers, Garage Door Opener, Microwave, Pool/Spa/Equipment, Refrigerator, Solar Panels, Water Softener, 6 Burner Stove, Built In Range, Convection Oven, Double Oven, Gas Oven, Gas Stove, Ice Maker, Barbecue, Gas Range, Counter Top, Gas Cooking
- Laundry: Electric, Gas
Features
- Number of fireplaces: 2
- Fireplace features: Kitchen, Patio/Outdoors
Interior area
- Total structure area: 4,429
- Total interior livable area: 4,429 sqft
Video & virtual tour
Property
Parking
- Total spaces: 7
- Parking features: Attached
- Garage spaces: 3
Features
- Levels: 2 Story
- Pool features: Below Ground, Gunite, Private
- Has spa: Yes
- Fencing: Full
Lot
- Size: 0.31 Acres
Details
- Parcel number: 6780322000
Construction
Type & style
- Home type: SingleFamily
- Property subtype: Single Family Residence
Materials
- Wood/Stucco
- Roof: Tile/Clay
Condition
- Year built: 2013
Utilities & green energy
- Sewer: Sewer Connected
- Water: Public
Community & HOA
Community
- Subdivision: RANCHO BERNARDO
HOA
- Services included: Common Area Maintenance
- HOA fee: $109 monthly
- HOA name: Prescott
Location
- Region: San Diego
Financial & listing details
- Price per square foot: $762/sqft
- Tax assessed value: $1,905,858
- Date on market: 8/26/2026
- Listing terms: Cash,Conventional
Estimated market value
$3,260,600
$3.10M - $3.42M
Not available
Price history
| Date | Event | Price |
|---|---|---|
| 8/26/2026 | Listed for sale | $3,375,000+101.5%$762/sqft |
Source:  SDMLS #260020886 Report a problem SDMLS #260020886 Report a problem | ||
| 6/28/2019 | Sold | $1,675,000-2.9%$378/sqft |
Source:  Glendale AOR ZDD #190026739 Report a problem Glendale AOR ZDD #190026739 Report a problem | ||
| 5/16/2019 | Listed for sale | $1,725,000+76.9%$389/sqft |
Source: Select Homes #190026739 Report a problem | ||
| 3/15/2013 | Sold | $975,000$220/sqft |
Source: Public Record Report a problem | ||
Public tax history
| Year | Property taxes | Tax assessment |
|---|---|---|
| 2026 | -- | $1,905,858 +2% |
| 2025 | $25,151 +2.2% | $1,868,489 +2% |
| 2024 | $24,604 +2.3% | $1,831,853 +2% |
| 2023 | $24,054 +1.7% | $1,795,935 +2% |
| 2022 | $23,657 +1.9% | $1,760,722 +2% |
| 2021 | $23,208 +1.3% | $1,726,199 +1% |
| 2020 | $22,910 +94.6% | $1,708,500 +53% |
| 2019 | $11,774 -26% | $1,116,852 +2% |
| 2018 | $15,908 +4.1% | $1,094,954 +2% |
| 2017 | $15,285 -0.8% | $1,073,486 +2% |
| 2016 | $15,407 +1.7% | $1,052,438 +1.5% |
| 2015 | $15,148 +2.2% | $1,036,631 +2% |
| 2014 | $14,821 | $1,016,325 +523.4% |
| 2013 | -- | $163,030 +113.1% |
| 2012 | -- | $76,500 +16.8% |
| 2011 | -- | $65,489 |
Find assessor info on the county website
Monthly payment
Est. payment
Payment breakdown
Explore the cost of this home by adjusting the details. Changes won't be saved.Climate risks
Neighborhood: 92127
- $3,051,2005 bd6 ba4.7k sqft17824 Ralphs Ranch Rd, San Diego, CA 92127Off Market
- $3,744,7005 bd7 ba5.4k sqft17778 Ralphs Ranch Rd, San Diego, CA 92127Off Market

- $3,165,3005 bd5 ba4.6k sqft17757 Maxine Ln, San Diego, CA 92127Off Market
- $2,837,3005 bd4 ba4.2k sqft17836 Ralphs Ranch Rd, San Diego, CA 92127Off Market
Similar homes
- $2,775,0005 bd4 ba3.9k sqft15256 Heather Stone Ct, San Diego, CA 92127For Sale
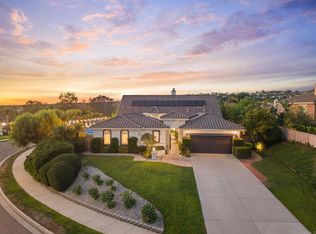 MLS ID #NDP2608466, Sean Barry, Luxury Coast Grp Barry Estates. CRMLS
 - $3,490,0005 bd4 ba5.1k sqft15566 Rising River Pl S, San Diego, CA 92127For Sale
 MLS ID #PTP2606156, Renee Runge, Coldwell Banker West. CRMLS
 - $3,849,0004 bd5 ba4.7k sqft7946 Kathryn Crosby Ct, San Diego, CA 92127For Sale
 MLS ID #260020042, Talechia L Plumlee-Baker, Compass. SDMLS
 - $3,295,0003 bd4 ba3.2k sqft7936 Entrada De Luz W, San Diego, CA 92127For Sale
 MLS ID #260015947, Rachel K Gardner, Redfin Corporation. SDMLS
Local buyer's agents are ready to help
