Location is the key to real estate. This apartment has walking distance to most shopping Olney has to offer. Including medical. The well rated schools and a real community surrounding the area.
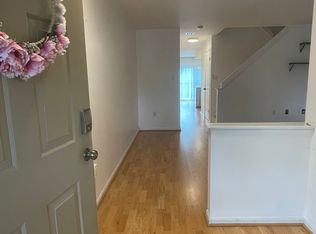
Apartment is 3 levels with first floor entry and large closet, second floor is spacious open living, dining and kitchen area, top floor has 2 seperate bedrooms and a bath for each bedroom. Largest bedroom has walk in closet, all rooms have windows, New carpet just installed on both flights of stairs.
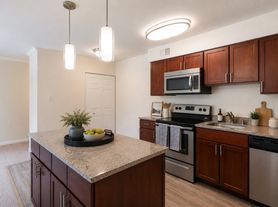
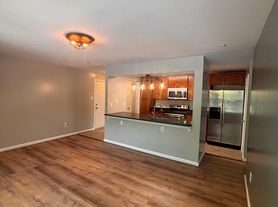
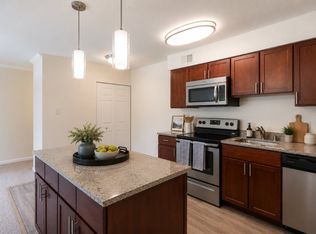
New floor just installed on second floor. completely painted, Ceiling recessed lighting, nearly new stack washer and dryer on second floor. Nearly new French door self defrosting refrigerator with water/ice door dispenser. Electric range and dishwasher all in like new condition. Built in Microwave and garbage disposal, granite counters.
Central A/c heating replaced 6 years ago and has filters to change to keep your air clean and healthy.
Small balcony off living room, space for chairs to enjoy your private view as this apartment is located on the end of building and has 2 private parking spaces, plus street parking for guests.
Lovely swimming pool to enjoy all summer. You are entitled to a free pass with your lease..
f
Tenant responsible for electric and any cable/tv hook up.
This is an investment property and owner has no plans to sell. Lease
terms with this can be extended yearly.
No smoking No pets in apartment.
Should apartment need maintenance call owner
Apartment for rent
Accepts Zillow applications
$2,100/mo
17819 Buehler Rd, # 100, Olney, MD 20832
2beds
1,037sqft
This listing now includes required monthly fees in the total monthly price. Price shown reflects the lease term provided. Learn more|
Apartment
Available now
No pets
Air conditioner, central air
In unit laundry
Off street parking
Central, heat pump
What's special
Completely paintedLarge closetCeiling recessed lightingAll rooms have windowsGranite counters
- 10 days |
- -- |
- -- |
Zillow last checked:
Listing updated:
Learn more about the building:
Travel times
Facts & features
Interior
Bedrooms & bathrooms
- Bedrooms: 2
- Bathrooms: 2
- Full bathrooms: 2
Heating
- Central, Heat Pump
Cooling
- Air Conditioner, Central Air
Appliances
- Included: Dishwasher, Dryer, Microwave Oven, Oven, Refrigerator, Washer
- Laundry: In Unit
Features
- Walk In Closet
- Flooring: Carpet, Hardwood, Tile
Interior area
- Total interior livable area: 1,037 sqft
Property
Parking
- Parking features: Off Street
- Details: Contact manager
Features
- Patio & porch: Patio
- Exterior features: Walk In Closet
- Pool features: Pool
Construction
Type & style
- Home type: Apartment
- Property subtype: Apartment
Building
Management
- Pets allowed: No
Community & HOA
Community
- Features: Pool
HOA
- Amenities included: Pool
Location
- Region: Olney
Financial & listing details
- Lease term: 1 Year
Price history
| Date | Event | Price |
|---|---|---|
| 9/8/2026 | Price change | $2,100-12.3%$2/sqft |
Source: Zillow Rentals Report a problem | ||
| 8/29/2026 | Listed for rent | $2,395$2/sqft |
Source: Zillow Rentals Report a problem | ||
| 10/13/2019 | Listing removed | $200,000$193/sqft |
Source: RE/MAX Realty Centre #MDMC675768 Report a problem | ||
| 10/12/2019 | Listed for sale | $200,000+2.6%$193/sqft |
Source: RE/MAX Realty Centre #MDMC675768 Report a problem | ||
| 9/30/2019 | Sold | $195,000-2.5%$188/sqft |
Source: Agent Provided Report a problem | ||
| 9/11/2019 | Pending sale | $200,000$193/sqft |
Source: RE/MAX Realty Centre #MDMC675768 Report a problem | ||
| 8/23/2019 | Listed for sale | $200,000$193/sqft |
Source: RE/MAX Realty Centre #MDMC675768 Report a problem | ||
Neighborhood: 20832
Nearby schools
GreatSchools rating
- 7/10Olney Elementary SchoolGrades: K-5Distance: 0.3 mi
- 9/10Rosa M. Parks Middle SchoolGrades: 6-8Distance: 1.9 mi
- 7/10Sherwood High SchoolGrades: 9-12Distance: 2.3 mi