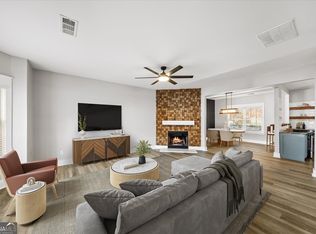
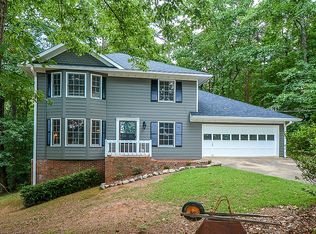
ZONED FOR TOP-RATED BUFORD CITY SCHOOLS! Welcome home to 1782 Jimmy Dodd Rd! From the moment you arrive, this charming 3-bedroom, 2.5-bathroom residence captivates with its timeless wrap-around front porch-the absolute perfect spot for morning coffee or unwinding in the evening. Situated on a serene, private 0.61-acre lot with NO HOA, this property offers the perfect balance of space, freedom, and community. Inside, stunning hardwood floors span the main level, anchoring an open, sun-filled living area centered around a warm masonry fireplace. The spacious kitchen pairs seamlessly with a dedicated dining room, ideal for effortless everyday living and festive gatherings. Upstairs, you'll find a massive primary suite offering a quiet sanctuary, along with two generous secondary bedrooms. Looking for extra room to expand? The partially finished basement provides incredible flexibility for a bonus room, home office, or gym-just steps from the drive-under 2-car garage. Outside, the sprawling backyard gives you endless possibilities for outdoor living, gardening, or entertaining. All of this, just minutes from Lake Lanier, downtown Buford, and premier local amenities. Don't wait-schedule your private tour today! Some photos are virtually staged.
Closed
Zillow last checked:
Listing updated:
Bought with:
Hunt DeShazo, 391109
Bolst, Inc.
Source: GAMLS,MLS#: 10822339
Price history
| Date | Event | Price |
|---|---|---|
| 9/3/2026 | Sold | $275,000-8.3%$161/sqft |
Source:  GAMLS #10822339 Report a problem GAMLS #10822339 Report a problem | ||
| 8/28/2026 | Pending sale | $299,900$175/sqft |
Source: GAMLS #10822339 Report a problem | ||
| 8/19/2026 | Price change | $299,900-3.3%$175/sqft |
Source: GAMLS #10822339 Report a problem | ||
| 8/13/2026 | Price change | $310,000-4.6%$181/sqft |
Source: GAMLS #10822339 Report a problem | ||
| 8/9/2026 | Listed for sale | $325,000$190/sqft |
Source:  FMLS GA #7818530 Report a problem FMLS GA #7818530 Report a problem | ||
| 8/7/2026 | Listing removed | $325,000$190/sqft |
Source: GAMLS #10792419 Report a problem | ||
| 7/27/2026 | Listed for sale | $325,000$190/sqft |
Source: FMLS GA #7794134 Report a problem | ||
| 7/3/2026 | Pending sale | $325,000$190/sqft |
Source: GAMLS #10792419 Report a problem | ||
| 6/24/2026 | Listed for sale | $325,000+276.2%$190/sqft |
Source: GAMLS #10792419 Report a problem | ||
| 5/23/2012 | Sold | $86,400$50/sqft |
Source: Public Record Report a problem | ||
| 2/1/2012 | Price change | $86,400-7%$50/sqft |
Source: foreclosure.com Report a problem | ||
| 1/4/2012 | Price change | $92,900-4.9%$54/sqft |
Source: Keller Williams Report a problem | ||
| 12/7/2011 | Price change | $97,700-3.9%$57/sqft |
Source: KELLER WILLIAMS REALTY ATL PART #42172704 Report a problem | ||
| 11/16/2011 | Price change | $101,700-4%$59/sqft |
Source: Keller Williams Realty - Atlanta Partners #42172704 Report a problem | ||
| 10/25/2011 | Listed for sale | $105,900+38.4%$62/sqft |
Source: foreclosure.com Report a problem | ||
| 9/6/2011 | Sold | $76,500-32.7%$45/sqft |
Source: Public Record Report a problem | ||
| 7/2/2003 | Sold | $113,600$66/sqft |
Source: Public Record Report a problem | ||
Get a cash offer in 3 minutes
Find out how much your home could sell for in as little as 3 minutes with a no-obligation cash offer.
Estimated market value
$294,800
