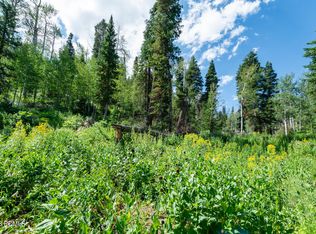
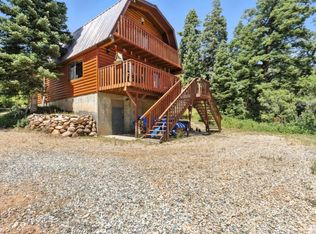
Beautifully maintained mountain cabin tucked near the top of Pine Meadows, with wide-open alpine views and a quiet setting that feels worlds away from the valley below. Large windows bring in plenty of natural light and make the surrounding mountains a part of the living space. Mountain living doesn't mean leaving the comforts of home behind. The kitchen features terrazzo countertops, a Sub-Zero refrigerator, Viking range, and quality finishes that feel right at home in this comfortable, rustic space. An upper-level deck is a great place to enjoy the quiet setting, cooler mountain temperatures, and expansive views. The location offers a nice balance of mountain seclusion and convenience-peaceful and removed from the valleys, yet close enough to make a weekend or a few days in the mountains easy to enjoy. The property includes the adjacent one-acre lot for approximately two acres total, providing additional space and privacy. Seller is open to including furniture that a buyer may wish to keep. Short-term rentals are permitted by the HOA with approval, offering additional flexibility for the property. Contact the HOA directly for current requirements, restrictions, and details. Access is seasonal. HOA snow removal currently ends at Arapahoe Drive, and private snow-plowing services may be contracted farther up Pine Loop Road for winter access. Square footage is based on county records. Buyer to verify all information.
For sale
Price cut: $15K (9/16)
$780,000
1782 Pine Loop Rd, Coalville, UT 84017
2beds
1,480sqft
Single Family Residence
Built in 2001
1 Acres Lot
$751,800 Zestimate®
$527/sqft
$150/mo HOA
What's special
Quality finishesEnjoy the quiet settingQuiet settingUpper-level deckCooler mountain temperaturesExpansive viewsWide-open alpine views
- 64 days
- 260
- 28
Zillow last checked:
Listing updated:
Listed by:
Marie Poulson 801-870-2456,
Ivie Avenue Real Estate, LLC
Source: UtahRealEstate.com,MLS#: 2178154
Facts & features
Interior
Bedrooms & bathrooms
- Bedrooms: 2
- Bathrooms: 2
- 3/4 bathrooms: 2
Rooms
- Room types: Updated Kitchen
Primary bedroom
- Level: Basement
Heating
- Electric
Appliances
- Included: Dryer, Microwave, Refrigerator, Washer, Water Softener Owned, Disposal, Free-Standing Range
- Laundry: Electric Dryer Hookup
Features
- Vaulted Ceiling(s)
- Flooring: Carpet, Hardwood, Tile
- Doors: Sliding Doors, Storm Door(s)
- Windows: Blinds, Full, Window Coverings, Double Pane Windows
- Basement: Daylight
- Number of fireplaces: 1
Interior area
- Total structure area: 1,480
- Total interior livable area: 1,480 sqft
- Finished area above ground: 740
- Finished area below ground: 740
Property
Parking
- Total spaces: 4
- Parking features: Open
- Uncovered spaces: 4
Accessibility
- Accessibility features: Accessible Doors, Accessible Hallway(s), Accessible Kitchen Appliances
Features
- Stories: 2
- Exterior features: Trampoline
- Spa features: Hot Tub
- Has view: Yes
- View description: Mountain(s)
Lot
- Size: 1 Acres
- Features: Additional Land Available, Gentle Sloping, Terrain: Hilly, Terrain: Mountain, Wooded
- Topography: Terrain Grad Slope,Terrain Hilly,Terrain Mountain
- Residential vegetation: Mature Trees, Pines
Details
- Additional structures: Storage Shed(s)
- Parcel number: PIF75
- Zoning: RES
- Zoning description: Single-Family
- Other equipment: Satellite Dish, TV Antenna
Construction
Type & style
- Home type: SingleFamily
- Architectural style: Cabin
- Property subtype: Single Family Residence
Materials
- Concrete, Log
- Roof: Metal
Condition
- Blt./Standing
- New construction: No
- Year built: 2001
- Major remodel year: 2005
Utilities & green energy
- Sewer: Septic Tank, Sewer: Septic Tank
- Water: Culinary
- Utilities for property: Natural Gas Not Available, Electricity Connected, Water Connected
Community & HOA
Community
- Subdivision: Pine Meadow Ranch
HOA
- Has HOA: Yes
- Amenities included: Snow Removal
- HOA fee: $1,800 annually
- HOA name: Carol Steedman
- HOA phone: 801-461-0171
Location
- Region: Coalville
Financial & listing details
- Price per square foot: $527/sqft
- Tax assessed value: $661,218
- Annual tax amount: $3,565
- Date on market: 8/11/2026
- Listing terms: Cash,Conventional
- Inclusions: Dryer, Hot Tub, Microwave, Range, Refrigerator, Satellite Dish, Storage Shed(s), TV Antenna, Washer, Water Softener: Own, Window Coverings, Trampoline
- Exclusions: Alarm System, Ceiling Fan, Compactor, Dishwasher: Portable, Electric Air Cleaner, Gas Grill/BBQ, Gazebo, Humidifier, Play Gym, Range Hood, Satellite Equipment, Swing Set, Workbench, Projector, Video Door Bell(s), Video Camera(s), Smart Thermostat(s)
- Acres allowed for irrigation: 0
- Electric utility on property: Yes
- Road surface type: Unimproved
Estimated market value
$751,800
$714,000 - $789,000
$2,976/mo
Price history
| Date | Event | Price |
|---|---|---|
| 9/16/2026 | Price change | $780,000-1.9%$527/sqft |
Source:  UtahRealEstate.com #2178154 Report a problem UtahRealEstate.com #2178154 Report a problem | ||
| 8/12/2026 | Price change | $795,000+50.3%$537/sqft |
Source: UtahRealEstate.com #2178154 Report a problem | ||
| 8/15/2021 | Pending sale | $529,000$357/sqft |
Source: UtahRealEstate.com #1762290 Report a problem | ||
| 8/14/2021 | Listed for sale | $529,000$357/sqft |
Source: UtahRealEstate.com #1762290 Report a problem | ||
Public tax history
| Year | Property taxes | Tax assessment |
|---|---|---|
| 2025 | $3,565 +4.6% | $661,218 +7.5% |
| 2024 | $3,407 -6.6% | $614,953 -6.5% |
| 2023 | $3,646 +24.6% | $657,466 +24.1% |
| 2022 | $2,926 +7.2% | $529,933 +31% |
| 2021 | $2,729 +3.1% | $404,646 +15% |
| 2020 | $2,647 | $352,009 |
| 2019 | $2,647 +25.9% | $352,009 +30.1% |
| 2018 | $2,103 -4.3% | $270,667 +9.4% |
| 2017 | $2,198 +18.1% | $247,438 +9.3% |
| 2016 | $1,861 | $226,421 |
| 2015 | $1,861 -1.6% | $226,421 +3.8% |
| 2013 | $1,890 | $218,111 |
Find assessor info on the county website
Monthly payment
Est. payment
Payment breakdown
Explore the cost of this home by adjusting the details. Changes won't be saved.Climate risks
Neighborhood: 84017
Nearby schools
Schools provided by the listing agent
- Elementary: North Summit
- Middle: North Summit
- High: North Summit
- District: North Summit
Source: UtahRealEstate.com. This data may not be complete. We recommend contacting the local school district to confirm school assignments for this home.
Similar homes
- $599,9002 bd1 ba1.1k sqft2288 S Uintah View Dr, Coalville, UT 84017For Sale

 MLS ID #12602962, Lisa Horowitz, KW Park City Keller Williams Real Estate Heber Val. PCBR
 - $950,0002 bd2 ba2.1k sqft1180 W Oak Rd, Coalville, UT 84017For Sale
 MLS ID #2185428, Joel E Meza, Coldwell Banker Realty (Union Heights). UtahRealEstate.com
 - $599,9002 bd1 ba1.1k sqft2288 Uintah View Dr #54, Coalville, UT 84017For Sale
 MLS ID #2168743, Lisa Horowitz, KW Park City Keller Williams Real Estate (Heber Valley Branch). UtahRealEstate.com
 - $799,9003 bd2 ba2k sqft1833 Pine Loop Rd, Coalville, UT 84017For Sale
 MLS ID #2155446, Drew Detrick, Bravo Realty Services, LLC. UtahRealEstate.com
 - $669,9004 bd1 ba1k sqft2422 S Valley View Cir, Coalville, UT 84017For SaleMLS ID #12603517, Pam Slaughter, SimpliHOM. PCBR
- $750,0003 bd3 ba1.6k sqft1140 S Hoytsville Rd, Coalville, UT 84017For SaleMLS ID #12602686, Kelvin Judd, Windermere Utah - Wasatch Back. PCBR
- $925,0003 bd3 ba2.1k sqft277 E Crestview Dr #193, Coalville, UT 84017For SaleMLS ID #12601513, Camilla Granasen, Homeworks Property Lab, LLC. PCBR
- $895,0003 bd3 ba2k sqft310 E Rockport Aspen Dr, Wanship, UT 84017For SaleMLS ID #12603125, Tanner Reed Jones, Berkshire Hathaway HomeService. PCBR
- $449,0002 bd2 ba1.3k sqft4205 S Oakview Dr, Coalville, UT 84017For SaleMLS ID #12603067, Samantha Simon, Black Diamond Realty. PCBR
- $560,0003 bd1 ba1.8k sqft4038 Rockport Blvd, Coalville, UT 84017For SaleMLS ID #2154721, Missy Elardi, Unity Group Real Estate (Wasatch Back). UtahRealEstate.com
- $560,0003 bd1 ba1.8k sqft4038 S Rockport Blvd, Coalville, UT 84017For SaleMLS ID #12601743, Missy Elardi, Unity Group RE - Wasatch Back. PCBR
- $875,0003 bd1 ba1.5k sqft200 Paradise Rd, Park City, UT 84098For SaleMLS ID #12603984, Gabe Westberg, Windermere RE Utah - Park City. PCBR
- $895,000-- bd1 ba904 sqft1948 Moose Holw, Coalville, UT 84017For SaleMLS ID #12603223, Tracy Padgett, Realtypath LLC. PCBR
- $689,9503 bd3 ba1.7k sqft12287 N Ross Creek Dr, Kamas, UT 84036For SaleMLS ID #12604570, Dean A Cotter, Redfin Corporation. PCBR
- $575,0001 bd1 ba1.2k sqft4464 N State Road 32 #8, Oakley, UT 84055For SaleMLS ID #12604455, Sam Aplanalp, Summit Sotheby's (Heber). PCBR
- $995,0001 bd1 ba882 sqft1237 Lower Cove Rd, Park City, UT 84098For SaleMLS ID #12601759, Ginny Tuite, BHHS Utah Properties - SV. PCBR
- $999,0004 bd3 ba1.8k sqft4244 Sunrise Dr Lot 54, Park City, UT 84098For SaleMLS ID #2158423, Jeff Osterhout, Windermere Real Estate (Park Ave). UtahRealEstate.com
- $775,0003 bd2 ba1.3k sqft5519 Lillehammer Ln APT 1307, Park City, UT 84098For SaleMLS ID #12601686, Jake Halpin, Signature Real Estate Utah (Co. PCBR
- $824,9002 bd2 ba1.4k sqft5135 Cove Canyon Dr APT 204, Park City, UT 84098For SaleMLS ID #12602351, Tom White, KW Park City Keller Williams Real Estate. PCBR
- $999,0004 bd3 ba1.8k sqft4244 Sunrise Dr, Park City, UT 84098For SaleMLS ID #12602025, Jeff Osterhout, Windermere RE Utah - Park Ave. PCBR
