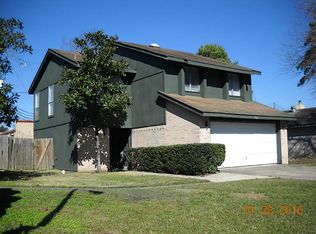
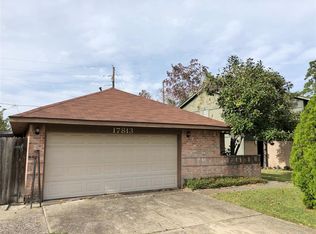
Fully remodeled and move-in ready, this 3-bedroom, 2-bath Humble home offers modern upgrades and a private setting with no back neighbors. The interior features wood-look tile in all main living spaces, carpeted bedrooms, remote-controlled ceiling fans, and a kitchen enhanced by a skylight plus soft-close cabinets and drawers. The split layout provides ideal separation between the primary suite and secondary bedrooms. Outside, enjoy a partially new fence and window screens for added comfort and efficiency. Stylish updates, smart features, and a easy location to stores and dining make this one stand out. Don't miss out!!!!
Pending
$214,900
17821 Crestline Rd, Humble, TX 77396
3beds
1,197sqft
Single Family Residence
Built in 1983
5,353 Square Feet Lot
$211,500 Zestimate®
$180/sqft
$40/mo HOA
What's special
Stylish updatesPartially new fenceCarpeted bedroomsRemote-controlled ceiling fansSmart featuresSoft-close cabinets and drawers
- 20 days
- 377
- 34
Likely to sell faster than
Zillow last checked:
Listing updated:
Listed by:
Gwendlyn Key Willis TREC #0505702 832-229-2552,
Key Realtors, Inc,
Leslie Woodward TREC #0832700 713-430-6645,
Key Realtors, Inc
Source: HAR,MLS#: 35549499
Facts & features
Interior
Bedrooms & bathrooms
- Bedrooms: 3
- Bathrooms: 2
- Full bathrooms: 2
Rooms
- Room types: Utility Room
Primary bedroom
- Level: First
- Area: 180.46
- Dimensions: 17'9 x 10'2
Bedroom
- Level: First
- Area: 97.47
- Dimensions: 10'1x 9'8
Bedroom
- Level: First
- Area: 104.21
- Dimensions: 10'3 x 10'2
Other
- Level: First
- Area: 97.47
- Dimensions: 10'1 x 9'8
Dining room
- Level: First
- Area: 92.35
- Dimensions: 9'1 x 10'2
Kitchen
- Level: First
- Area: 112.68
- Dimensions: 11'1 x 10'2
Living room
- Level: First
- Area: 359.33
- Dimensions: 19'3 x 18'8
Primary bath
- Level: First
Utility room
- Level: First
Heating
- Natural Gas
Cooling
- Ceiling Fan(s), Electric
Appliances
- Included: Disposal, Gas Oven, Microwave, Gas Range, Dishwasher
- Laundry: Electric Dryer Hookup, Washer Hookup
Features
- All Bedrooms Down, En-Suite Bath, Split Plan, Walk-In Closet(s)
- Flooring: Carpet, Tile
- Number of fireplaces: 1
- Fireplace features: Gas Log
Interior area
- Total structure area: 1,197
- Total interior livable area: 1,197 sqft
Property
Parking
- Total spaces: 2
- Parking features: Attached, Garage Door Opener, Double-Wide Driveway
- Attached garage spaces: 2
Features
- Stories: 1
- Fencing: Back Yard
Lot
- Size: 5,353 Square Feet
- Features: Subdivided, 0 Up To 1/4 Acre
Details
- Parcel number: 1153280010032
Construction
Type & style
- Home type: SingleFamily
- Architectural style: Traditional
- Property subtype: Single Family Residence
Materials
- Unknown
- Foundation: Slab
- Roof: Composition
Condition
- New construction: No
- Year built: 1983
Utilities & green energy
- Water: Water District
Community & HOA
Community
- Subdivision: Atascocita Forest Sec 10
HOA
- Has HOA: Yes
- HOA fee: $475 annually
Location
- Region: Humble
Financial & listing details
- Price per square foot: $180/sqft
- Tax assessed value: $188,279
- Annual tax amount: $4,783
- Date on market: 8/21/2026
Estimated market value
$211,500
$201,000 - $222,000
$1,877/mo
Price history
| Date | Event | Price |
|---|---|---|
| 8/31/2026 | Pending sale | $214,900$180/sqft |
Source: | ||
| 8/21/2026 | Listed for sale | $214,900$180/sqft |
Source: | ||
| 6/27/1991 | Sold | -- |
Source: Agent Provided Report a problem | ||
Public tax history
| Year | Property taxes | Tax assessment |
|---|---|---|
| 2025 | $1,572 +2.3% | $188,279 |
| 2024 | $1,537 +15.5% | $188,279 +5.1% |
| 2023 | $1,331 +11.6% | $179,199 +11.7% |
| 2022 | $1,193 | $160,481 +21.3% |
| 2021 | -- | $132,338 +7.2% |
| 2020 | $1,002 +5.2% | $123,458 +6.8% |
| 2019 | $953 -70.1% | $115,544 +10.5% |
| 2018 | $3,191 | $104,522 |
| 2017 | $3,191 +6.2% | $104,522 +5.5% |
| 2016 | $3,006 +15.2% | $99,101 |
| 2015 | $2,609 | $99,101 +15.6% |
| 2014 | $2,609 | $85,706 +24% |
| 2013 | -- | $69,114 |
| 2012 | -- | $69,114 -10.5% |
| 2011 | -- | $77,264 -5.6% |
| 2010 | -- | $81,838 |
| 2009 | -- | $81,838 |
| 2008 | -- | $81,838 -7.8% |
| 2007 | -- | $88,733 +19.9% |
| 2006 | -- | $74,000 |
| 2005 | -- | $74,000 -4.6% |
| 2004 | -- | $77,600 +6% |
| 2003 | -- | $73,200 +3.4% |
| 2002 | -- | $70,800 +4% |
| 2001 | -- | $68,100 +10% |
| 2000 | -- | $61,900 |
Find assessor info on the county website
Monthly payment
Est. payment
Payment breakdown
Explore the cost of this home by adjusting the details. Changes won't be saved.Climate risks
Neighborhood: 77396
Nearby schools
Schools provided by the listing agent
- Elementary: Whispering Pines Elementary School
- Middle: Humble Middle School
- High: Humble High School
Source: HAR. This data may not be complete. We recommend contacting the local school district to confirm school assignments for this home.