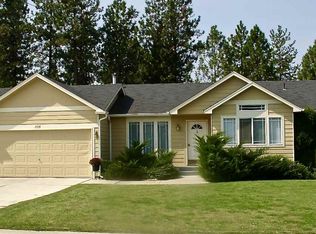
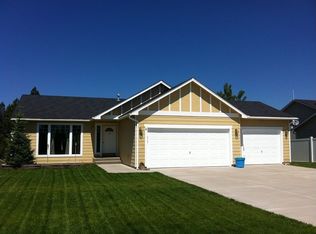
Welcome to this beautifully maintained Colbert home nestled in the highly sought-after Mead School District! Offering 3 bedrooms, 3 bathrooms, and 2,604 sq ft of thoughtfully designed living space on a generous 14,060 sq ft lot, this home truly has it all. Step inside to discover updated LVP flooring throughout, two cozy gas fireplaces, and a spacious primary suite complete with a large walk-in closet and ensuite bath. The open living areas flow smoothly to a large updated composite deck — perfect for outdoor entertaining. The fully fenced backyard offers ample room for a future shop and stays lush year-round with auto sprinklers for easy maintenance. The 3-car garage delivers exceptional storage, workspace, and everyday convenience. Stay comfortable in every season with a gas furnace and central A/C. Fresh exterior paint delivers outstanding curb appeal. The daylight walkout basement features a large finished rec room — ideal for family movie nights!
Active
$520,000
17821 N Colfax St, Colbert, WA 99005
3beds
3baths
2,604sqft
Est.: Get pre-qualified
Single Family Residence
Built in 2005
0.32 Acres Lot
$-- Zestimate®
$200/sqft
$-- HOA
What's special
Two cozy gas fireplacesSpacious primary suiteEnsuite bathLarge walk-in closetDaylight walkout basementUpdated lvp flooring throughoutFully fenced backyard
- 11 days |
- 545 |
- 30 |
Likely to sell faster than
Zillow last checked:
Listing updated:
Listed by:
Jason Malone 509-879-3448,
Windermere North
Source: SMLS as distributed by MLS GRID,MLS#: 202617753
Tour with a local agent
Facts & features
Interior
Bedrooms & bathrooms
- Bedrooms: 3
- Bathrooms: 3
Basement
- Level: Basement
First floor
- Level: First
- Area: 1330 Square Feet
Heating
- Natural Gas, Forced Air, Heat Pump
Cooling
- Central Air
Appliances
- Included: Range, Free-Standing Range, Dishwasher, Refrigerator, Disposal, Microwave
- Laundry: In Basement
Features
- Cathedral Ceiling(s)
- Windows: Skylight(s)
- Basement: Full,Finished,Daylight,Rec/Family Area,Walk-Out Access
- Number of fireplaces: 2
- Fireplace features: Gas
Interior area
- Total structure area: 2,604
- Total interior livable area: 2,604 sqft
Video & virtual tour
Property
Parking
- Total spaces: 3
- Parking features: Attached, RV Access/Parking, Workshop in Garage, Garage Door Opener
- Garage spaces: 3
Features
- Stories: 1
- Fencing: Fenced Yard
- Has view: Yes
- View description: Territorial
Lot
- Size: 0.32 Acres
- Features: Sprinkler - Automatic, Level, Oversized Lot
Details
- Parcel number: 37203.2813
Construction
Type & style
- Home type: SingleFamily
- Architectural style: Contemporary
- Property subtype: Single Family Residence
Materials
- Siding, Fiber Cement
- Roof: Composition
Condition
- New construction: No
- Year built: 2005
Community & HOA
Community
- Subdivision: Westwood Estates
HOA
- Has HOA: No
Location
- Region: Colbert
Financial & listing details
- Price per square foot: $200/sqft
- Tax assessed value: $504,600
- Annual tax amount: $5,322
- Date on market: 5/20/2026
- Listing terms: FHA,VA Loan,Conventional,Cash
- Road surface type: Paved
Estimated market value
Not available
Estimated sales range
Not available
Not available
Price history
| Date | Event | Price |
|---|---|---|
| 5/20/2026 | Listed for sale | $520,000+153.3%$200/sqft |
Source:  SMLS as distributed by MLS GRID #202617753 Report a problem SMLS as distributed by MLS GRID #202617753 Report a problem | ||
| 1/25/2010 | Sold | $205,280-13.7%$79/sqft |
Source: Public Record Report a problem | ||
| 9/12/2009 | Listing removed | $237,900$91/sqft |
Source: Kathryn Lemons #28026524 Report a problem | ||
| 8/30/2009 | Price change | $237,900-4.6%$91/sqft |
Source: Kathryn Lemons #28026524 Report a problem | ||
| 10/17/2008 | Price change | $249,500-2%$96/sqft |
Source: Keller Williams Realty #28026524 Report a problem | ||
| 8/14/2008 | Listed for sale | $254,500+15.7%$98/sqft |
Source: Keller Williams Realty #28026524 Report a problem | ||
| 9/27/2005 | Sold | $220,000$84/sqft |
Source: SMLS as distributed by MLS GRID #25017182 Report a problem | ||
Public tax history
| Year | Property taxes | Tax assessment |
|---|---|---|
| 2024 | $5,185 +8.8% | $504,600 -3.6% |
| 2023 | $4,766 +0.9% | $523,600 +2.9% |
| 2022 | $4,725 +26.3% | $508,900 +31.1% |
| 2021 | $3,742 +1.9% | $388,300 +21.2% |
| 2020 | $3,671 +17.7% | $320,500 +18.8% |
| 2019 | $3,119 | $269,700 +3.5% |
| 2018 | $3,119 -12.6% | $260,700 +12.7% |
| 2017 | $3,570 +12.8% | $231,400 +0.5% |
| 2016 | $3,165 +6.8% | $230,300 +4.6% |
| 2015 | $2,963 | $220,200 +2.8% |
| 2014 | $2,963 -1.3% | $214,100 |
| 2013 | $3,002 +14.7% | -- |
| 2011 | $2,616 -0.6% | -- |
| 2010 | $2,632 +3.1% | -- |
| 2009 | $2,554 +86.6% | -- |
| 2008 | $1,368 | -- |
| 2007 | $1,368 +192.2% | $215,200 |
| 2005 | $468 | -- |
Find assessor info on the county website
Monthly payment
Est. payment$--/mo
Payment breakdown
Explore the cost of this home by adjusting the details. Changes won't be saved.
All calculations are estimates and provided by Zillow, Inc. for informational purposes only. Actual amounts may vary.
HOA fees may include property taxes on listings classified as Co-Ops. Contact the listing agent and/or owner for fee details.
Mortgage interest rates are dependent on a number of factors, including credit score, down payment, and repayment length. Interest rate data provided by Zillow Group Marketplace, Inc. as of 1/1/1970 from various mortgage lenders with which we have lead or other similar arrangements; the Estimated Payment is an average of those rates.
See how much you could borrow to make a competitive offer.
Climate risks
Neighborhood: 99005
Nearby schools
GreatSchools rating
- 6/10Midway Elementary SchoolGrades: K-5Distance: 0.9 mi
- 6/10Northwood Middle SchoolGrades: 6-8Distance: 3.3 mi
- 7/10Mt Spokane High SchoolGrades: 9-12Distance: 4.6 mi
Schools provided by the listing agent
- Elementary: Midway
- Middle: Northwood
- High: Mt Spokane
- District: Mead
Source: SMLS as distributed by MLS GRID. This data may not be complete. We recommend contacting the local school district to confirm school assignments for this home.
A local agent can set up tours, give advice and negotiate with sellers.
A local lender can help you make sure your offer is ready when you are.
- Washington
- Spokane County
- Colbert
- 99005
- 17821 N Colfax St
Nearby cities
Nearby zip codes
Other Colbert Topics
