Nice Turnkey 4 bedroom Home; gated RV parking with 3rd car detached garage in rear or use as storage/workshop, office etc...; upgraded Granite countertops in kitchen and hall bathroom; newer microwave and dishwasher; upgraded ceramic tile flooring in kitchen, dining room, hallway and bathrooms; ceiling fans thru-out; remodeled hall bathroom, separate dog run; metal shed on side yard; backyard is block walled all around with spacious covered patio; Potential Investment property.
For sale
Listed by: Century 21 Masters • Virginia De La Mora • Contact: 909-947-0770
$640,000
6491 30th St, Riverside, CA 92509
4beds
1,534sqft
Single Family Residence
Built in 1984
7,405 Square Feet Lot
$638,100 Zestimate®
$417/sqft
$-- HOA
What's special
- 1 day |
- 131 |
- 4 |
Zillow last checked:
Listing updated:
Listed by:
Virginia De La Mora DRE #00973084 909-947-0770,
Century 21 Masters,
Michael Lovelace DRE #01022298,
Century 21 Masters
Source: CRMLS,MLS#: TR26181857 Originating MLS: California Regional MLS
Originating MLS: California Regional MLSFacts & features
Interior
Bedrooms & bathrooms
- Bedrooms: 4
- Bathrooms: 2
- Full bathrooms: 2
- Main level bathrooms: 2
- Main level bedrooms: 4
Rooms
- Room types: Bedroom, Other, Dining Room
Bedroom
- Features: All Bedrooms Down
Bathroom
- Features: Bathroom Exhaust Fan, Dual Sinks, Granite Counters, Remodeled, Tub Shower
Other
- Features: Walk-In Closet(s)
Heating
- Central
Cooling
- Central Air
Appliances
- Included: Dishwasher, Free-Standing Range, Disposal, Gas Oven, Gas Range, Gas Water Heater, Microwave
- Laundry: Washer Hookup, Gas Dryer Hookup, In Garage
Features
- Breakfast Bar, Ceiling Fan(s), Cathedral Ceiling(s), Separate/Formal Dining Room, Granite Counters, Recessed Lighting, Storage, All Bedrooms Down, Walk-In Closet(s)
- Flooring: Carpet, Tile
- Doors: Mirrored Closet Door(s)
- Windows: Screens
- Has fireplace: Yes
- Fireplace features: Gas Starter, Living Room
- Common walls with other units/homes: No Common Walls
Interior area
- Total interior livable area: 1,534 sqft
Property
Parking
- Total spaces: 3
- Parking features: Concrete, Door-Multi, Direct Access, Driveway, Garage Faces Front, Garage, Garage Door Opener, RV Gated, RV Access/Parking, On Street, See Remarks
- Attached garage spaces: 3
Features
- Levels: One
- Stories: 1
- Entry location: FRONT DOOR
- Patio & porch: Concrete, Covered, Open, Patio, Rooftop
- Pool features: None
- Fencing: Excellent Condition,Masonry,Stucco Wall,Wrought Iron
- Has view: Yes
- View description: Mountain(s), Neighborhood
Lot
- Size: 7,405 Square Feet
- Features: Back Yard, Corner Lot, Front Yard, Sprinklers In Front, Lawn, Rectangular Lot, Street Level
Details
- Additional structures: Shed(s), Storage
- Parcel number: 177282004
- Special conditions: Standard
Construction
Type & style
- Home type: SingleFamily
- Architectural style: Contemporary
- Property subtype: Single Family Residence
Materials
- Foundation: Slab
Condition
- New construction: No
- Year built: 1984
Utilities & green energy
- Sewer: Sewer Tap Paid
- Water: Public
- Utilities for property: Cable Available, Electricity Connected, Natural Gas Connected, Sewer Connected, Water Connected
Community & HOA
Community
- Features: Curbs, Gutter(s), Storm Drain(s), Street Lights, Sidewalks
- Security: Carbon Monoxide Detector(s), Smoke Detector(s)
Location
- Region: Riverside
Financial & listing details
- Price per square foot: $417/sqft
- Tax assessed value: $242,569
- Date on market: 8/21/2026
- Listing terms: Cash,Conventional,FHA,VA Loan
- Road surface type: Paved
Estimated market value
$638,100
$606,000 - $670,000
$3,335/mo
Price history
| Date | Event | Price |
|---|---|---|
| 8/22/2026 | Listed for sale | $640,000+287.9%$417/sqft |
Source:  CRMLS #TR26181857 Report a problem CRMLS #TR26181857 Report a problem | ||
| 9/11/2015 | Listing removed | $1,875$1/sqft |
Source: Century 21 Home Realtors #TR15176729 Report a problem | ||
| 8/12/2015 | Price change | $1,875+4.5%$1/sqft |
Source: Century 21 Home Realtors #TR15176729 Report a problem | ||
| 7/22/2013 | Price change | $1,795-3%$1/sqft |
Source: Century 21 Home Realtors #TR13126473 Report a problem | ||
| 7/1/2013 | Listed for rent | $1,850$1/sqft |
Source: Century 21 Home Realtors #TR13126473 Report a problem | ||
| 11/9/2001 | Sold | $165,000$108/sqft |
Source: Public Record Report a problem | ||
Public tax history
| Year | Property taxes | Tax assessment |
|---|---|---|
| 2026 | -- | $242,569 +2% |
| 2025 | $2,799 +5.1% | $237,814 +2% |
| 2024 | $2,663 +0.5% | $233,152 +2% |
| 2023 | $2,649 +1.3% | $228,582 +2% |
| 2022 | $2,614 +0.9% | $224,101 +2% |
| 2021 | $2,589 +0.9% | $219,708 +1% |
| 2020 | $2,565 +2% | $217,456 +2% |
| 2019 | $2,515 +3.3% | $213,193 +2% |
| 2018 | $2,436 +1.1% | $209,014 +2% |
| 2017 | $2,410 | $204,916 +2% |
| 2016 | $2,410 +2.8% | $200,899 +1.5% |
| 2015 | $2,346 +7.1% | $197,883 +2% |
| 2014 | $2,191 | $194,008 +4.3% |
| 2013 | -- | $186,000 +6.3% |
| 2012 | -- | $175,000 +1.2% |
| 2011 | -- | $173,000 -5.5% |
| 2010 | -- | $183,000 -0.9% |
| 2009 | -- | $184,690 +2% |
| 2008 | -- | $181,070 +2% |
| 2007 | -- | $177,520 +2% |
| 2006 | -- | $174,040 +2% |
| 2005 | -- | $170,629 +3.9% |
| 2003 | -- | $164,220 +2% |
| 2002 | -- | $161,000 +32.2% |
| 2001 | $1,222 +2.7% | $121,783 +2% |
| 2000 | $1,190 | $119,396 |
Find assessor info on the county website
Monthly payment
Est. payment
Payment breakdown
Explore the cost of this home by adjusting the details. Changes won't be saved.Climate risks
Neighborhood: Sunnyslope
Nearby schools
GreatSchools rating
- 4/10Sunnyslope Elementary SchoolGrades: K-6Distance: 1 mi
- 3/10Jurupa Middle SchoolGrades: 7-8Distance: 3 mi
- 5/10Patriot High SchoolGrades: 9-12Distance: 1.7 mi
Schools provided by the listing agent
- High: Rubidoux
Source: CRMLS. This data may not be complete. We recommend contacting the local school district to confirm school assignments for this home.
- $587,8003 bd2 ba1.3k sqft6485 30th St, Riverside, CA 92509Off Market
- $736,9004 bd2 ba1.6k sqft2980 Florine Ave, Riverside, CA 92509Off Market

- $622,6004 bd2 ba1.6k sqft6509 30th St, Riverside, CA 92509Off Market
- $611,3003 bd2 ba1.4k sqft6467 30th St, Riverside, CA 92509Off Market

- $644,2004 bd2 ba1.6k sqft2970 Florine Ave, Riverside, CA 92509Off Market
- $637,5003 bd2 ba1.4k sqft6525 30th St, Riverside, CA 92509Off Market
- $590,1003 bd2 ba1.3k sqft6451 30th St, Riverside, CA 92509Off Market
- $646,2004 bd2 ba1.5k sqft2981 Florine Ave, Riverside, CA 92509Off Market
A local agent can set up tours, give advice and negotiate with sellers.
Similar homes
- $614,9953 bd2 ba1.8k sqft3290 Joel Dr, Riverside, CA 92509For Sale
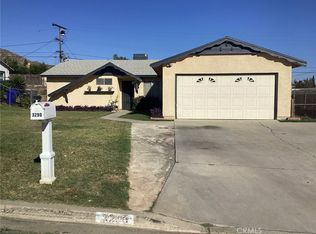 MLS ID #DW26118068, Andre Holley, HomeSmart, Evergreen Realty. CRMLS
 - $645,0003 bd2 ba1.5k sqft6026 Winncliff Dr, Riverside, CA 92509For Sale
 MLS ID #OC26149501, Krista Kee, Home Partners Realty & Loans, Inc.. CRMLS
 - $699,9004 bd3 ba1.7k sqft831 W El Molino St, Rialto, CA 92316For Sale
 MLS ID #CV26178069, Ignacio Topete, OPTION ONE REAL ESTATE. CRMLS
 - $679,0003 bd2 ba1.6k sqft7863 Railroad Ave, Riverside, CA 92504For Sale
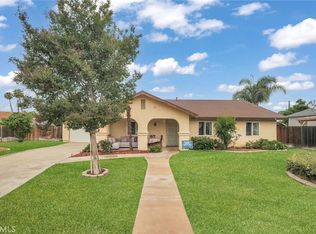 MLS ID #SR26146886, Ara Ghanbarian, Epique Realty. CRMLS
 - $610,0004 bd2 ba1.4k sqft8416 Reseda Ave, Fontana, CA 92335For SaleMLS ID #TR26149199, Estela Arreola, Coldwell Banker Top Team. CRMLS
- $705,0004 bd3 ba1.3k sqft8723 Larkin Ct, Riverside, CA 92503For SaleMLS ID #TR26151439, Maria Luz Maytorena, Coldwell Banker Top Team. CRMLS
- $675,0004 bd2 ba1.8k sqft15184 Macadamia Ct, Fontana, CA 92335For SaleMLS ID #IG26162474, Carla Dietz-Ledford, Elevate Real Estate Agency. CRMLS
- $685,0003 bd2 ba1.3k sqft8864 Haskell St, Riverside, CA 92503For SaleMLS ID #IG26096024, Jerald Becerra, Homequest Real Estate. CRMLS
- $549,0004 bd2 ba1.3k sqft12780 Fremontia Ave, Grand Terrace, CA 92313For SaleMLS ID #IG26122608, Susan Tedrow, SUSAN TEDROW REAL ESTATE, INC.. CRMLS
- $639,0005 bd3 ba2.1k sqft31136 Slate St, Mentone, CA 92359For SaleMLS ID #CV26107643, Jane Santiago, RE/MAX TIME REALTY. CRMLS
- $579,9003 bd2 ba1.2k sqft2522 W Calle Vista Dr, Rialto, CA 92377For SaleMLS ID #TR26173563, Miguel Rodriguez, RPM Real Estate Services. CRMLS
- $570,0003 bd2 ba1.5k sqft614 N Aspen Ave, Rialto, CA 92376For SaleMLS ID #CV26168409, Laura Alba, KW VISION. CRMLS
- $575,0003 bd3 ba1.6k sqft11766 San Ribas Rd, Fontana, CA 92337For SaleMLS ID #DW26016094, Jose Velazquez, Excellence Premier Real Estate. CRMLS
- $550,0004 bd3 ba1.4k sqft17746 Merrill Ave, Fontana, CA 92335For SaleMLS ID #CV26109141, Livier Becerra, HOMEQUEST REAL ESTATE. CRMLS
- $745,8884 bd2 ba1.9k sqft28411 Locust Ave, Moreno Valley, CA 92555For SaleMLS ID #IV26176756, JOSE GOMEZ, NATIONAL REALTY GROUP. CRMLS
- $749,0003 bd2 ba1.2k sqft6350 Frank Ave, Jurupa Valley, CA 91752For SaleMLS ID #CV26168127, Regina Castro Morales, REALTY ONE GROUP WEST. CRMLS
- $665,0003 bd3 ba1.5k sqft10228 Anacapa Ct, Rancho Cucamonga, CA 91730For SaleMLS ID #TR26154442, Michael Cowan, Journey Real Estate. CRMLS
- $718,0004 bd3 ba1.6k sqft8027 Palermo St, Fontana, CA 92336For SaleMLS ID #IV26155008, MARIA GARCIA, Elevate Real Estate Agency. CRMLS
- $675,0004 bd2 ba1.8k sqft28450 Sycamore Dr, Highland, CA 92346For SaleMLS ID #IV26131545, LEROY HOLT, SOLR REALTY. CRMLS
- $750,0004 bd3 ba2.1k sqft7560 Santa Lucia St, Fontana, CA 92336For SaleMLS ID #CV26174754, Nicolle Barton, Coldwell Banker Icon. CRMLS
Local buyer's agents are ready to help
