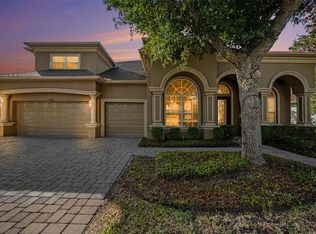
Welcome to this exceptional custom estate set on 1.25 beautifully maintained acres in the highly desirable Lakes of Keystone area of Odessa. Framed by mature oaks, an expansive rolling lawn, and peaceful pond views with water access, this private retreat combines space, character, and significant recent upgrades—including a NEW ROOF (2024), HURRICANE-IMPACT WINDOWS (2022), and OWNED SOLAR PANELS (2024), PAID IN FULL. A stately brick exterior, brick-column entrance, fenced frontage, and sweeping grounds create an impressive arrival, while the 3-CAR GARAGE provides exceptional parking and storage. Inside, the thoughtfully designed three-way split floor plan offers 4 bedrooms, 4 full bathrooms, an expansive UPSTAIRS BONUS SUITE, soaring vaulted ceilings, and an open, light-filled layout designed for both everyday living and entertaining. Formal living and dining spaces feature rich hardwood flooring and French doors opening directly to the pool and lanai. At the heart of the home, vaulted ceilings and travertine flooring enhance the spacious main living areas, while the chef's kitchen features custom wood cabinetry, granite countertops, a generous center island, Thermador double ovens and electric cooktop, Samsung refrigerator, hidden walk-in pantry, and abundant storage. The adjoining breakfast nook, accented by a distinctive brick wall and oversized windows, overlooks the pool, lawn, and pond. The private primary suite occupies its own wing with direct pool access, a large walk-in closet, and spa-inspired bath featuring dual granite vanities, soaking tub, separate shower, and private water closet. Two generously sized bedrooms share a nearby bath, while a fourth bedroom and adjacent full bath are ideally positioned for guests or pool use. Upstairs, a spacious bonus room with closet and full bathroom offers flexibility as a guest suite, fifth bedroom, media room, or home office. Florida outdoor living takes center stage with a screened swimming pool, covered lanai, and beautiful travertine pavers overlooking the expansive backyard, rolling lawn, and tranquil pond—an ideal setting for entertaining or simply enjoying the privacy and natural surroundings. Major improvements add tremendous value and peace of mind, including hurricane-impact windows (2022), roof (2024), well pump (2024), fully owned and paid-off solar panel system (2024), water heater (2025), and septic service (2024). The solar system helps keep electric costs exceptionally low, averaging approximately $50 per month or less. Offering the rare combination of 1.25 acres, pool, pond setting, 3-car garage, open floor plan, vaulted ceilings, and substantial recent upgrades, this distinctive Odessa property delivers peaceful country-style living while remaining convenient to the Veterans Expressway, Tampa International Airport, shopping, dining, medical facilities, and highly acclaimed Steinbrenner High School.
For sale
Price cut: $51K (9/19)
$999,000
17825 SIMMS ROAD, ODESSA, FL 33556
5beds
3,304sqft
Single Family Residence
Built in 2000
1.26 Acres Lot
$-- Zestimate®
$302/sqft
$83/mo HOA
What's special
Stately brick exteriorBrick-column entranceCovered lanaiGenerous center islandTwo generously sized bedroomsGranite countertopsExpansive rolling lawn
- 161 days
- 2,700
- 165
Zillow last checked:
Listing updated:
Listed by:
Jason Pithers 813-601-2920,
COLDWELL BANKER REALTY 813-977-3500,
Dyan Pithers 813-977-3500,
COLDWELL BANKER REALTY
Source: Stellar MLS,MLS#: TB8501707 Originating MLS: Suncoast Tampa
Originating MLS: Suncoast Tampa
Facts & features
Interior
Bedrooms & bathrooms
- Bedrooms: 5
- Bathrooms: 4
- Full bathrooms: 4
Rooms
- Room types: Bonus Room, Dining Room, Living Room, Utility Room
Primary bedroom
- Features: Ceiling Fan(s), Walk-In Closet(s)
- Level: First
- Area: 304.5 Square Feet
- Dimensions: 21x14.5
Bedroom 2
- Features: Ceiling Fan(s), Built-in Closet
- Level: First
- Area: 132.25 Square Feet
- Dimensions: 11.5x11.5
Bedroom 3
- Features: Ceiling Fan(s), Built-in Closet
- Level: First
- Area: 143 Square Feet
- Dimensions: 11x13
Bedroom 4
- Features: Ceiling Fan(s), Walk-In Closet(s)
- Level: First
- Area: 143 Square Feet
- Dimensions: 11x13
Primary bathroom
- Features: Dual Sinks, En Suite Bathroom, Exhaust Fan, Garden Bath, Granite Counters, Tub with Separate Shower Stall, Water Closet/Priv Toilet
- Level: First
- Area: 198 Square Feet
- Dimensions: 18x11
Bonus room
- Features: Walk-In Closet(s)
- Level: Second
- Area: 348 Square Feet
- Dimensions: 14.5x24
Dinette
- Level: First
- Area: 100 Square Feet
- Dimensions: 10x10
Family room
- Level: First
- Area: 384 Square Feet
- Dimensions: 16x24
Great room
- Level: First
- Area: 420 Square Feet
- Dimensions: 21x20
Kitchen
- Features: Kitchen Island
- Level: First
- Area: 370 Square Feet
- Dimensions: 18.5x20
Heating
- Central
Cooling
- Central Air
Appliances
- Included: Oven, Dishwasher, Disposal, Dryer, Electric Water Heater, Range, Refrigerator, Washer
- Laundry: Inside, Laundry Room
Features
- Ceiling Fan(s), Crown Molding, High Ceilings, Primary Bedroom Main Floor, Solid Surface Counters, Solid Wood Cabinets, Split Bedroom, Vaulted Ceiling(s), Walk-In Closet(s)
- Flooring: Carpet, Ceramic Tile, Hardwood
- Doors: Sliding Doors
- Has fireplace: No
Interior area
- Total structure area: 4,706
- Total interior livable area: 3,304 sqft
Video & virtual tour
Property
Parking
- Total spaces: 3
- Parking features: Driveway, Garage Faces Side
- Attached garage spaces: 3
- Has uncovered spaces: Yes
- Details: Garage Dimensions: 27x32
Features
- Levels: One
- Stories: 1
- Patio & porch: Patio, Screened
- Exterior features: Irrigation System, Private Mailbox
- Has private pool: Yes
- Pool features: In Ground, Screen Enclosure
- Has view: Yes
- View description: Water, Pond
- Has water view: Yes
- Water view: Water,Pond
- Waterfront features: Pond, Pond Access
Lot
- Size: 1.26 Acres
- Dimensions: 152.0 x 283.0
- Features: Oversized Lot
- Residential vegetation: Mature Landscaping, Oak Trees
Details
- Parcel number: U14271700P00000000033.0
- Zoning: ASC-1
- Special conditions: None
Construction
Type & style
- Home type: SingleFamily
- Architectural style: Traditional
- Property subtype: Single Family Residence
Materials
- Block
- Foundation: Slab
- Roof: Shingle
Condition
- New construction: No
- Year built: 2000
Utilities & green energy
- Sewer: Septic Tank
- Water: Well
- Utilities for property: Cable Available, Electricity Connected, Sprinkler Well, Water Connected
Community & HOA
Community
- Features: Deed Restrictions
- Security: Security System Owned, Smoke Detector(s)
- Pet fee: $0 monthly
- Subdivision: LAKES OF KEYSTONE
HOA
- Has HOA: Yes
- HOA fee: $83 monthly
- HOA name: Alysha Brown/BHHS
- HOA phone: 888-778-8258
Location
- Region: Odessa
Financial & listing details
- Price per square foot: $302/sqft
- Tax assessed value: $858,098
- Annual tax amount: $7,999
- Date on market: 5/1/2026
- Cumulative days on market: 162 days
- Listing terms: Cash,Conventional
- Ownership: Fee Simple
- Total actual rent: 0
- Electric utility on property: Yes
- Road surface type: Paved
Estimated market value
Not available
Estimated sales range
Not available
Not available
Price history
| Date | Event | Price |
|---|---|---|
| 9/19/2026 | Price change | $999,000-4.9%$302/sqft |
Source:  Stellar MLS #TB8501707 Report a problem Stellar MLS #TB8501707 Report a problem | ||
| 7/10/2026 | Price change | $1,050,000-8.7%$318/sqft |
Source: Stellar MLS #TB8501707 Report a problem | ||
| 5/1/2026 | Listed for sale | $1,150,000+100%$348/sqft |
Source: Stellar MLS #TB8501707 Report a problem | ||
| 11/1/2017 | Listing removed | $575,000$174/sqft |
Source: NW Tampa #T2882744 Report a problem | ||
| 8/19/2017 | Price change | $575,000-4.2%$174/sqft |
Source: NW Tampa #T2882744 Report a problem | ||
| 5/19/2017 | Listed for sale | $599,990-4%$182/sqft |
Source: KELLER WILLIAMS TAMPA PROP. #T2882744 Report a problem | ||
| 4/4/2017 | Listing removed | $625,000$189/sqft |
Source: VANDERLEELIE & ASSOC.RE ESTATE #T2820971 Report a problem | ||
| 11/18/2016 | Price change | $625,000+4.3%$189/sqft |
Source: VANDERLEELIE & ASSOC.RE ESTATE #T2820971 Report a problem | ||
| 10/17/2016 | Price change | $599,2500%$181/sqft |
Source: VANDERLEELIE & ASSOC.RE ESTATE #T2820971 Report a problem | ||
| 10/6/2016 | Price change | $599,5000%$181/sqft |
Source: VANDERLEELIE & ASSOC.RE ESTATE #T2820971 Report a problem | ||
| 9/30/2016 | Price change | $599,7500%$182/sqft |
Source: VANDERLEELIE & ASSOC.RE ESTATE #T2820971 Report a problem | ||
| 8/11/2016 | Price change | $600,000-1.6%$182/sqft |
Source: VANDERLEELIE & ASSOC.RE ESTATE #T2820971 Report a problem | ||
| 8/5/2016 | Price change | $610,000-1.6%$185/sqft |
Source: VANDERLEELIE & ASSOC.RE ESTATE #T2820971 Report a problem | ||
| 8/1/2016 | Price change | $620,000-1.6%$188/sqft |
Source: VANDERLEELIE & ASSOC.RE ESTATE #T2820971 Report a problem | ||
| 7/22/2016 | Price change | $630,000-1.6%$191/sqft |
Source: VANDERLEELIE & ASSOC.RE ESTATE #T2820971 Report a problem | ||
| 7/15/2016 | Price change | $640,000-1.5%$194/sqft |
Source: VANDERLEELIE & ASSOC.RE ESTATE #T2820971 Report a problem | ||
| 5/26/2016 | Listed for sale | $650,000+41%$197/sqft |
Source: VANDERLEELIE & ASSOC.RE ESTATE #T2820971 Report a problem | ||
| 10/18/2013 | Sold | $461,000-7.8%$140/sqft |
Source: Stellar MLS #T2573798 Report a problem | ||
| 6/29/2013 | Price change | $500,000-5.5%$151/sqft |
Source: Florida Executive Realty #T2573798 Report a problem | ||
| 6/7/2013 | Listed for sale | $529,000+13.8%$160/sqft |
Source: Florida Executive Realty #T2573798 Report a problem | ||
| 11/26/2003 | Sold | $465,000+573.9%$141/sqft |
Source: Public Record Report a problem | ||
| 2/11/1999 | Sold | $69,000$21/sqft |
Source: Public Record Report a problem | ||
Public tax history
| Year | Property taxes | Tax assessment |
|---|---|---|
| 2025 | $8,333 +8.1% | $460,709 +2.9% |
| 2024 | $7,709 +2.5% | $447,725 +3% |
| 2023 | $7,524 +5.1% | $434,684 +3% |
| 2022 | $7,159 +1.1% | $422,023 +3% |
| 2021 | $7,079 +1.6% | $409,731 +1.4% |
| 2020 | $6,966 +2.2% | $404,074 +2.3% |
| 2019 | $6,813 | $394,989 +1.9% |
| 2018 | $6,813 +0.9% | $387,624 -19% |
| 2017 | $6,751 +1.2% | $478,281 +28.6% |
| 2016 | $6,673 +0.7% | $371,842 +0.7% |
| 2015 | $6,624 -0.7% | $369,257 +0.8% |
| 2014 | $6,671 | $366,326 +12.3% |
| 2013 | $6,671 +11.8% | $326,295 +1.7% |
| 2012 | $5,968 -1.8% | $320,841 -1.5% |
| 2011 | $6,078 -13.7% | $325,676 -13.4% |
| 2010 | $7,044 -2.1% | $375,959 -1.5% |
| 2009 | $7,195 -14.2% | $381,709 -13.2% |
| 2008 | $8,389 -11.6% | $439,518 -9.4% |
| 2007 | $9,494 -18% | $484,933 -5.8% |
| 2006 | $11,580 +24.8% | $514,773 +29.7% |
| 2005 | $9,280 | $396,896 +14% |
| 2004 | -- | $348,245 +20.5% |
| 2003 | -- | $288,940 +2.4% |
| 2002 | -- | $282,168 -8.8% |
| 2001 | -- | $309,338 +4.3% |
| 2000 | $1,615 | $296,448 |
Find assessor info on the county website
Monthly payment
Est. payment
Payment breakdown
Explore the cost of this home by adjusting the details. Changes won't be saved.Climate risks
Neighborhood: 33556
Nearby schools
Schools provided by the listing agent
- Elementary: Hammond Elementary School
- Middle: Sergeant Smith Middle-HB
- High: Steinbrenner High School
Source: Stellar MLS. This data may not be complete. We recommend contacting the local school district to confirm school assignments for this home.
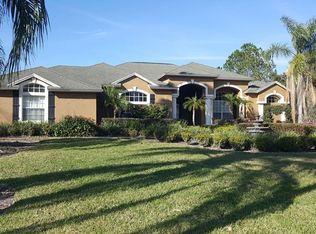
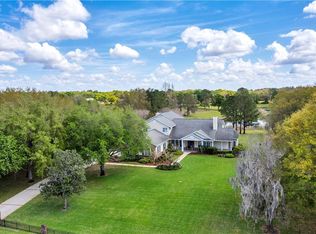
Similar homes
- $1,089,0005 bd4 ba3.5k sqft9244 RHEA DRIVE, ODESSA, FL 33556For Sale
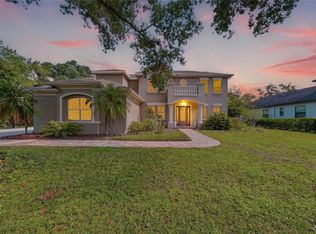
 MLS ID #TB8545789, Channin Medina, REAL BROKER, LLC. Stellar MLS
 - $1,100,0005 bd3 ba3.7k sqft17127 BROWN ROAD, ODESSA, FL 33556For Sale
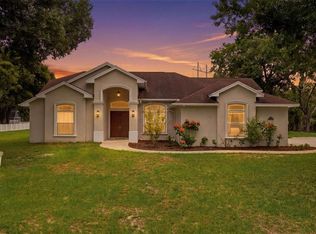 MLS ID #TB8512764, Regan Railey, KELLER WILLIAMS TAMPA PROPERTIES. Stellar MLS
 - $960,0005 bd4 ba3.5k sqft17024 WINNERS CIRCLE, ODESSA, FL 33556For Sale
 MLS ID #TB8515575, James Snyder, FUTURE HOME REALTY INC. Stellar MLS
 - $995,0006 bd4 ba4.1k sqft14906 MAN O WAR DRIVE, ODESSA, FL 33556For Sale
 MLS ID #TB8518720, Sam Alamir, BHHS FLORIDA PROPERTIES GROUP. Stellar MLS
 - $800,0004 bd4 ba3.3k sqft15220 OCTAVIA LANE, ODESSA, FL 33556For SaleMLS ID #TB8545520, Eirene Mathews, PA, RE/MAX ACTION FIRST OF FLORIDA. Stellar MLS
- $720,0004 bd3 ba2.5k sqft13756 DOWLING LANE, ODESSA, FL 33556For SaleMLS ID #TB8534885, Jennifer Davida, FUTURE HOME REALTY INC. Stellar MLS
- $949,9004 bd4 ba4k sqft10640 PONTOFINO CIRCLE, TRINITY, FL 34655For SaleMLS ID #W7890084, Denise Wooley, PA, RE/MAX ALLIANCE GROUP. Stellar MLS
- $850,0005 bd3 ba3.5k sqft16410 IVY LAKE DRIVE, ODESSA, FL 33556For SaleMLS ID #TB8530677, Tammy Bilder, EXP REALTY LLC. Stellar MLS
- $839,5004 bd3 ba3k sqft16116 IVY LAKE DRIVE, ODESSA, FL 33556For SaleMLS ID #A4700130, Cynthia Vazquez Lane, DALTON WADE INC. Stellar MLS
- $825,0004 bd3 ba2.7k sqft18823 WIMBLEDON CIRCLE, LUTZ, FL 33558For SaleMLS ID #TB8555092, Giuliana Minkovitz, BHHS FLORIDA PROPERTIES GROUP. Stellar MLS
- $999,9994 bd4 ba3.6k sqft5091 JASMINE WAY, PALM HARBOR, FL 34685For SaleMLS ID #TB8539182, Renee Amberg, EXP REALTY LLC. Stellar MLS
- $1,129,0004 bd4 ba4.3k sqft19108 CENTRE ROSE BOULEVARD, LUTZ, FL 33558For SaleMLS ID #TB8500101, Katherine Esposito, SIGNATURE REALTY ASSOCIATES. Stellar MLS
- $999,9995 bd4 ba4.2k sqft5250 MACOSO COURT, NEW PORT RICHEY, FL 34655For SaleMLS ID #W7884963, Joyce Ratliff, RE/MAX ALLIANCE GROUP. Stellar MLS
- $1,049,5005 bd3 ba3.2k sqft12012 BREWSTER DRIVE, TAMPA, FL 33626For SaleMLS ID #TB8547272, Moriah Friedman, BHHS FLORIDA PROPERTIES GROUP. Stellar MLS
- $725,0004 bd3 ba2.9k sqft15103 AZRA DRIVE, ODESSA, FL 33556For SaleMLS ID #TB8525415, Jennifer Boyette, COASTAL PROPERTIES GROUP INTERNATIONAL. Stellar MLS
- $1,125,0004 bd4 ba3.1k sqft3921 ARLINGTON DRIVE, PALM HARBOR, FL 34685For SaleMLS ID #TB8544994, Melissa Davis, COLDWELL BANKER REALTY. Stellar MLS
- $985,0005 bd3 ba3.3k sqft1350 FAIRWAY DRIVE, DUNEDIN, FL 34698For SaleMLS ID #W7886380, Brent Innocenzi, BHHS FLORIDA PROPERTIES GROUP. Stellar MLS
- $1,050,0004 bd5 ba3.8k sqft5442 MILLBROOK WAY, PALM HARBOR, FL 34685For SaleMLS ID #TB8514757, Jeffrey Borham, PA, EXP REALTY LLC. Stellar MLS
- $925,0005 bd3 ba3.4k sqft6207 CLAIRE DE LUNE COURT, NEW PORT RICHEY, FL 34655For SaleMLS ID #TB8476747, Paul Virgadamo, DALTON WADE INC. Stellar MLS
- $850,0003 bd2 ba2.6k sqft2194 PINNACLE CIRCLE N, PALM HARBOR, FL 34684For SaleMLS ID #TB8552028, James M Hoffman, CHARLES RUTENBERG REALTY INC. Stellar MLS
