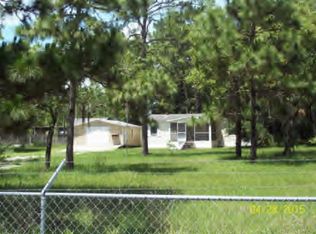
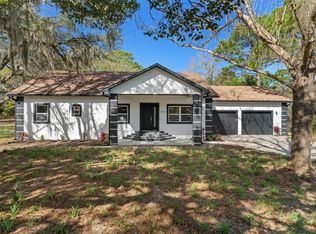
Welcome to this charming 3-bedroom, 2-bathroom home situated on over an acre on a desirable corner lot! Offering the perfect blend of comfort and country living, this property provides plenty of space both inside and out. The home features a spacious eat-in kitchen with a large dining area and French doors that open to a covered deck, making it ideal for entertaining or enjoying peaceful mornings overlooking your property. A separate formal dining room and an inside utility room add convenience and functionality. Bring all your toys, RV, boat, or equipment—there's plenty of room! Outside, you'll find a covered carport and a large detached workshop that can easily serve as a garage, barn, storage building, or hobby space. The fully fenced property offers two separate access points and NO HOA, giving you the freedom to truly make it your own. Conveniently located just minutes from the Suncoast Parkway, shopping, restaurants, hospitals, and everyday amenities, you'll enjoy the perfect balance of quiet country living with an easy commute. Don't miss this opportunity to own your own piece of Florida paradise with room to live, work, and play!
21 days
|
2,788
|
243
|
Likely to sell faster than
Zillow last checked:
Listing updated:
Listed by:
Richard Stone813-417-2480,
PREMIER REALTY OF TAMPA813-265-3100
Source: Stellar MLS,MLS#: TB8535709Originating MLS: Suncoast Tampa
Facts & features
Interior
Bedrooms & bathrooms
Bedrooms: 3
Bathrooms: 2
Full bathrooms: 2
Primary bedroom
Description: Room5
Features: Built-in Closet
Level: First
Area: 143 Square Feet
Dimensions: 11x13
Bedroom 2
Description: Room6
Features: Walk-In Closet(s)
Level: First
Area: 108 Square Feet
Dimensions: 9x12
Bedroom 3
Description: Room7
Features: Walk-In Closet(s)
Level: First
Area: 108 Square Feet
Dimensions: 9x12
Dinette
Description: Room3
Level: First
Area: 132 Square Feet
Dimensions: 11x12
Dining room
Description: Room4
Level: First
Area: 144 Square Feet
Dimensions: 12x12
Kitchen
Description: Room1
Level: First
Area: 99 Square Feet
Dimensions: 9x11
Living room
Description: Room2
Level: First
Area: 196 Square Feet
Dimensions: 14x14
Heating
Central, Electric, Heat Pump
Cooling
Central Air
Appliances
Included: Dryer, Electric Water Heater, Range, Refrigerator, Washer
Laundry: Electric Dryer Hookup, Laundry Room, Outside, Washer Hookup
Features
Ceiling Fan(s), Eating Space In Kitchen, Open Floorplan