Skip main navigation
Active
  • $984,000

    1783 Four Mile Church Rd, Ball Ground, GA 30107

    4beds
    3,300sqft
    : Get pre-qualified
    Single Family Residence, Residential
    Built in 2025
    5.67 Acres Lot
    $966,600 Zestimate®
    $298/sqft
    $-- HOA

    What's special

    Oversized three-car garageDeep blue islandOpen-concept designWide open grasslandLarger creek beyondWalk-in closetWater closet
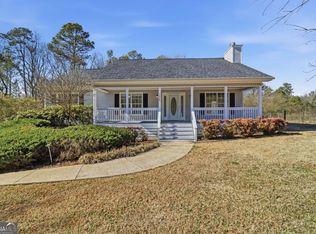
    Welcome to your dream farmhouse retreat in Ball Ground! Nestled on 5.67 picturesque acres, this stunning 4-bedroom, 4.5-bath farmhouse-style home blends timeless character with modern luxury. Offering both space and privacy—with no HOA—this property is perfect for those seeking a lifestyle that feels like a true getaway. From the moment you arrive, the concrete driveway is denoted by a board fence, the crisp white board-and-batten exterior with black trim, warm brick accents, and an oversized three-car garage set the stage for what’s inside. Step through the front door, and you’ll be greeted by an open-concept design filled with thoughtful details. The foyer leads to a spacious laundry room with backyard access and a double-door pantry. At the heart of the home, the kitchen dazzles with white cabinetry, a deep blue island, quartz countertops, upgraded appliances, and a custom vent hood—all bathed in natural and recessed lighting. The two-story great room features a cozy brick fireplace with a wood mantle, creating the perfect gathering spot. The main-level owner’s suite offers a private retreat with a walk-in closet and spa-inspired bath, complete with an oversized shower, dual vanities, and a water closet. Upstairs, you’ll find three additional bedrooms—one with its own ensuite and two with walk-in closets that share a spacious hall bath. The terrace level expands your living space with a large family room, full bath, wet bar, and walk-out access to a covered patio overlooking rolling pastures. There’s also unfinished space waiting for your personal touch. Quality upgrades throughout include: · 8-foot doors · Luxury vinyl flooring (with tile in the owner’s bath) · Engineered flooring system · Foam insulation · Masonry brick construction for lasting durability Step outside and enjoy the beauty of the land: wide open grassland, a charming creek with a bridge, and even a larger creek beyond—an idyllic setting for a swing, barn, or horses. Located in sought-after Ball Ground, this property offers natural beauty, peaceful privacy, and easy access to local amenities. Don’t just buy a home—create your homestead. Seller is offering 3000 appliance allowance and 6000 towards buyer's closing cost with an acceptable offer!!
    96 days
    |
    947
    |
    54
    |

    Zillow last checked:

    Listing updated:

    Listing Provided by:

    JULIE TIMMONS,

    HomeSmart 770-893-8808

    Source: FMLS GA,MLS#: 7722979MLS Logo

    Tour with a local agent

      Facts & features

      Interior

      Bedrooms & bathrooms
      • Bedrooms: 4
      • Bathrooms: 5
      • Full bathrooms: 4
      • 1/2 bathrooms: 1
      • Main level bathrooms: 1
      • Main level bedrooms: 1
      Rooms
      • Room types: Basement, Bathroom, Family Room, Great Room, Kitchen, Laundry, Master Bathroom
      Primary bedroom
      • Features: Double Master Bedroom, Master on Main, Oversized Master
      • Level: Double Master Bedroom, Master on Main, Oversized Master
      Bedroom
      • Features: Double Master Bedroom, Master on Main, Oversized Master
      Primary bathroom
      • Features: Double Shower, Double Vanity, Shower Only
      Dining room
      • Features: Great Room
      Kitchen
      • Features: Cabinets White, Eat-in Kitchen, Kitchen Island, Pantry Walk-In, Stone Counters, View to Family Room
      Heating
      • Central, Electric
      Cooling
      • Ceiling Fan(s), Central Air
      Appliances
      • Included: Dishwasher, Electric Water Heater, Gas Range, Microwave, Range Hood, Self Cleaning Oven
      • Laundry: Laundry Room, Main Level
      Features
      • Double Vanity, Entrance Foyer, High Ceilings 9 ft Main, High Speed Internet, His and Hers Closets, Recessed Lighting, Walk-In Closet(s), Wet Bar
      • Flooring: Ceramic Tile, Luxury Vinyl
      • Windows: Double Pane Windows, Insulated Windows, Wood Frames
      • Basement: Daylight,Exterior Entry,Finished,Finished Bath,Interior Entry,Walk-Out Access
      • Number of fireplaces: 1
      • Fireplace features: Electric, Factory Built, Gas Starter, Great Room
      • Common walls with other units/homes: No Common Walls
      Interior area
      • Total structure area: 3,300
      • Total interior livable area: 3,300 sqft
      Video & virtual tour

      Property

      Parking
      • Total spaces: 3
      • Parking features: Attached, Garage, Garage Door Opener, Garage Faces Side, Kitchen Level, Level Driveway
      • Attached garage spaces: 1
      • Has uncovered spaces: Yes
      Accessibility
      • Accessibility features: None
      Features
      • Levels: Two
      • Stories: 2
      • Patio & porch: Covered, Front Porch, Patio
      • Exterior features: Private Yard
      • Pool features: None
      • Spa features: None
      • Fencing: None
      • Has view: Yes
      • View description: Creek/Stream
      • Has water view: Yes
      • Water view: Creek/Stream
      • Waterfront features: Creek, Stream, Waterfront
      • Body of water: None
      Lot
      • Size: 5.67 Acres
      • Features: Cleared, Creek On Lot, Front Yard, Landscaped, Pasture, Wooded
      Details
      • Additional structures: None
      • Parcel number: 068 083
      • Other equipment: None
      • Horses can be raised: Yes
      • Horse amenities: Pasture

      Construction

      Type & style
      • Home type: SingleFamily
      • Architectural style: Craftsman,Farmhouse
      • Property subtype: Single Family Residence, Residential
      Materials
      • Frame, HardiPlank Type, Spray Foam Insulation
      • Foundation: Brick/Mortar, Concrete Perimeter
      • Roof: Composition
      Condition
      • New Construction
      • New construction: Yes
      • Year built: 2025
      Details
      • Warranty included: Yes

      Utilities & green energy

      • Electric: 110 Volts, 220 Volts
      • Sewer: Septic Tank
      • Water: Public
      • Utilities for property: Cable Available, Electricity Available, Phone Available, Underground Utilities, Water Available
      Green energy
      • Energy efficient items: Insulation
      • Energy generation: None

      Community & HOA

      Community
      • Features: None
      • Security: Smoke Detector(s)
      HOA
      • Has HOA: No
      Location
      • Region: Ball Ground

      Financial & listing details

      • Price per square foot: $298/sqft
      • Date on market: 2/19/2026
      • Cumulative days on market: 96 days
      • Electric utility on property: Yes
      • Road surface type: Asphalt
      Get pre-qualifiedBe ready to make an offer.
      Connect with an agentGet info on this home, tour, and more.
      Calculate monthly paymentSee if you can afford this home.

        Estimated market value

        $966,600

        $918,000 - $1.01M

        $3,733/mo

        Price history

        DateEventPrice
        2/21/2026Listed for sale$984,000-0.1%$298/sqft
        Source: FMLS GA #7722979 Report a problem
        12/8/2025Listing removed$985,000$298/sqft
        Source: GAMLS #10599315 Report a problem
        9/6/2025Listed for sale$985,000$298/sqft
        Source: FMLS GA #7642414 Report a problem

        Public tax history

        Tax history is unavailable.

        Monthly payment

        Est. payment

          Payment breakdown

          Explore the cost of this home by adjusting the details. Changes won't be saved.
          All calculations are estimates and provided by Zillow, Inc. for informational purposes only. Actual amounts may vary.
          HOA fees may include property taxes on listings classified as Co-Ops. Contact the listing agent and/or owner for fee details.
          Mortgage interest rates are dependent on a number of factors, including credit score, down payment, and repayment length. Interest rate data provided by Zillow Group Marketplace, Inc. as of 1/1/1970 from various mortgage lenders with which we have lead or other similar arrangements; the Estimated Payment is an average of those rates.
          See how much you could borrow to make a competitive offer.

          Climate risks

          Neighborhood: 30107

          Getting around

          0 / 100
          Car-Dependent

          Nearby schools

          GreatSchools rating
          Schools provided by the listing agent
          • Elementary: Tate
          • High: Pickens

          Source: FMLS GA. This data may not be complete. We recommend contacting the local school district to confirm school assignments for this home.

          A local agent can set up tours, give advice and negotiate with sellers.

          Browse local experts

          Similar homes

          Skip to the end of the carouselSkip to the beginning of the carousel