Skip main navigation
Sold for $404,000
  • $404,000

    1783 S Big Woods Road, Spring Hope, NC 27882

    3beds
    2,186sqft
    Single Family Residence
    Built in 2026
    0.71 Acres Lot
    $398,500 Zestimate®
    $185/sqft
    $2,512 Estimated rent

    Home value

    $398,500

    $379,000 - $418,000

    $2,512/mo

    Zestimate® history
    Loading
    Loading...

    Owner options

    List your home for rent

    $2,512/mo

    Rent Zestimate®

    Find your next renter with Zillow Rental Manager. Plus, with online applications, you can quickly screen prospective tenants – for free.

    Learn more

    $2,512/mo

    Rent Zestimate®

    Refinance and save

    $2,423/mo

    Est. payment

    Refinancing to a lower rate could help reduce your monthly payments and save thousands over the life of the loan.

    See today's rates

    $2,423/mo

    Est. payment

    Explore your selling options

    Work with a Zillow partner agent

    Leverage their expertise and Zillow's premium Showcase listings to get your home seen by more buyers.

    Get started

    List with your own agent

    Get your home in front of millions of buyers by listing it on Zillow.

    Learn how to do it

    Sell it yourself

    Take full control of how buyers see your home on Zillow by listing For Sale by Owner (FSBO).

    List your home

    What's special

    Modern finishesCozy electric fireplacePrivate officeVersatile rec roomWell-appointed ceramic tile showerFunctional spaceExpansive backyard
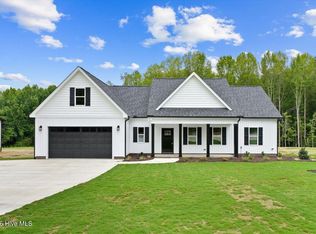
    MOVE IN READY !! Enjoy easy living in this beautifully designed 3-bedroom, 2-bath ranch home set on a spacious 0.71-acre lot with NO HOA. The main level features an open and inviting layout with durable RCP flooring, a cozy electric fireplace, At the heart of the home, the kitchen offers both style and function with a large island with breakfast bar, quartz countertops, stainless steel appliances, tile backsplash, and under-cabinet lighting--perfect for cooking, gathering, and entertaining. The primary suite provides a peaceful retreat with a walk-in closet complete with wood shelving and a well-appointed ceramic tile shower. Two additional bedrooms offer flexibility for guests or everyday living. Upstairs, you'll find even more space with a versatile rec room and a private office--ideal for working from home, hobbies, or additional living areas. Step outside to the screened-in back porch overlooking the expansive backyard, a perfect spot to relax and enjoy the quiet surroundings. Energy-efficient features through the HERO program add long-term value. A great combination of modern finishes, functional space, and room to spread out--this home is ready to fit your lifestyle.

    Zillow last checked:

    Listing updated:

    Listed by:

    Jackie Robertson 919-497-6906,

    Jackie Robertson Team, Inc.

    Bought with:

    A Non Member

    A Non Member

    Source: Hive MLS,MLS#: 100586163MLS LogoOriginating MLS: Johnston County Association of REALTORS

    Facts & features

    Interior

    Bedrooms & bathrooms
    • Bedrooms: 3
    • Bathrooms: 2
    • Full bathrooms: 2
    Rooms
    • Room types: Family Room, Master Bedroom, Bedroom 2, Bedroom 3, Office, Bonus Room, Laundry
    Primary bedroom
    • Level: Main
    • Dimensions: 11.2 x 14
    Bedroom 2
    • Level: Main
    • Dimensions: 11 x 12
    Bedroom 3
    • Level: Main
    • Dimensions: 11 x 12
    Bonus room
    • Level: Second
    • Dimensions: 12.4 x 22
    Family room
    • Level: Main
    • Dimensions: 19.8 x 16.8
    Kitchen
    • Level: Main
    • Dimensions: 11 x 13
    Laundry
    • Level: Main
    Office
    • Level: Second
    • Dimensions: 12.4 x 14
    Heating
    • Electric, Forced Air
    Cooling
    • Central Air
    Appliances
    • Included: Built-In Microwave, Dishwasher, Electric Range
    • Laundry: Laundry Room
    Features
    • Master Downstairs, Walk-in Closet(s), Vaulted Ceiling(s), Tray Ceiling(s), Kitchen Island, Ceiling Fan(s), Pantry, Walk-in Shower, Walk-In Closet(s)
    • Flooring: LVT/LVP, Carpet
    • Number of fireplaces: 1
    Interior area
    • Total structure area: 2,186
    • Total interior livable area: 2,186 sqft

    Property

    Parking
    • Total spaces: 2
    • Parking features: Garage Faces Front, Concrete, Garage Door Opener, Garage
    • Attached garage spaces: 2
    Features
    • Levels: One and One Half
    • Patio & porch: Porch, Screened, Rear Porch
    • Fencing: None
    • Has view: Yes
    • View description: See Remarks
    • Frontage type: See Remarks
    Lot
    • Size: 0.71 Acres

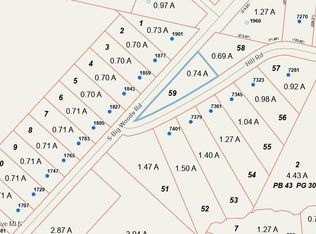
    • Dimensions: 100 x 308 x 100 x 308
    Details
    • Parcel number: 275900949131
    • Zoning: Residential
    • Special conditions: Standard

    Construction

    Type & style
    • Home type: SingleFamily
    • Property subtype: Single Family Residence
    Materials
    • Vinyl Siding, Wood Frame
    • Foundation: Brick/Mortar
    • Roof: Shingle
    Condition
    • New construction: Yes
    • Year built: 2026

    Utilities & green energy

    • Sewer: Septic Tank
    • Water: Well
    • Utilities for property: Water Connected

    Community & HOA

    Community
    • Subdivision: Spring Field
    HOA
    • Has HOA: No
    Location
    • Region: Spring Hope

    Financial & listing details

    • Price per square foot: $185/sqft
    • Date on market: 7/2/2026
    • Cumulative days on market: 30 days
    • Listing agreement: Exclusive Right To Sell
    • Listing terms: Cash,Conventional,FHA,USDA Loan,VA Loan
    • Road surface type: Paved

    Price history

    DateEventPrice
    8/26/2026Sold$404,000+1.3%$185/sqft
    Source: Hive MLS #100586163 Report a problem
    7/31/2026Pending sale$399,000$183/sqft
    Source: Hive MLS #100586163 Report a problem
    7/27/2026Price change$399,000-3.6%$183/sqft
    Source: Hive MLS #100586163 Report a problem
    7/24/2026Price change$414,000-1.2%$189/sqft
    Source: Doorify MLS #10177858 Report a problem
    7/2/2026Listed for sale$419,000$192/sqft
    Source: Doorify MLS #10177858 Report a problem

    Public tax history

    Tax history is unavailable.

    Neighborhood: 27882

    Nearby schools

    GreatSchools rating
    Schools provided by the listing agent
    • Elementary: Spring Hope
    • Middle: Southern Nash
    • High: Southern Nash

    Source: Hive MLS. This data may not be complete. We recommend contacting the local school district to confirm school assignments for this home.

    Get pre-qualified for a loan
    At Zillow Home Loans, we can pre-qualify you in as little as 5 minutes with no impact to your credit score.

    An equal housing lender. NMLS #10287.

    Sell for more on Zillow
    Get a Zillow Showcase℠ listing at no additional cost and you could sell for .
    $398,500
    2% more
    +$7,970
    With Zillow Showcase(estimated)
    $406,470