Skip main navigation
Sold for $665,000
  • $665,000

    17832 GULF RANCH PLACE, BRADENTON, FL 34211

    4beds
    3,313sqft
    Single Family Residence
    Built in 2023
    8,207 Square Feet Lot
    $664,900 Zestimate®
    $201/sqft
    $4,906 Estimated rent

    Home value

    $664,900

    $625,000 - $705,000

    $4,906/mo

    Zestimate® history
    Loading
    Loading...

    Owner options

    List your home for rent

    $4,906/mo

    Rent Zestimate®

    Find your next renter with Zillow Rental Manager. Plus, with online applications, you can quickly screen prospective tenants – for free.

    Learn more

    $4,906/mo

    Rent Zestimate®

    Refinance and save

    $4,697/mo

    Est. payment

    Refinancing to a lower rate could help reduce your monthly payments and save thousands over the life of the loan.

    See today's rates

    $4,697/mo

    Est. payment

    Explore your selling options

    Work with a Zillow partner agent

    Leverage their expertise and Zillow's premium Showcase listings to get your home seen by more buyers.

    Get started

    List with your own agent

    Get your home in front of millions of buyers by listing it on Zillow.

    Learn how to do it

    Sell it yourself

    Take full control of how buyers see your home on Zillow by listing For Sale by Owner (FSBO).

    List your home

    What's special

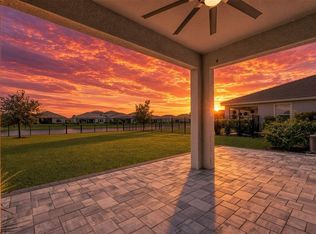
    WELCOME TO YOUR DREAM HOME AT 17832 GULF RANCH PLACE! *** Centrally Located in the Highly Desirable Community of Star Farms at Lakewood Ranch. Tucked Away from Noisy Exterior Street Traffic, this Stunning D.R. Horton Emerald Series Holden Model offers Spectacular Water Views and an Unmatched Level of Luxury. *** STUNNING INTERIOR UPGRADES: Step Inside to Discover a Beautifully Repainted Interior featuring Custom Wood Paneling in the Entryway and Office. Upscale Wallpaper Enhancements and Custom Lighting Upgrades Elevate the Space. The Heart of the Home showcases a Custom Media Wall Complete with Built In Shelving, Ambient Lighting, and a Cozy Built In Fireplace. The Kitchen and Bathrooms feature Upgraded Faucets, and Custom Window Treatments have been Added Throughout the Entire Home. *** BEDROOMS & CONVENIENCE: The Master Suite is a True Retreat Offering Custom Closet Upgrades, while Bedroom Two includes a Spacious Walk In Closet. Everyday Convenience is Maximized with a Custom Drop Zone at the Garage Entry. *** GARAGE & HOME SYSTEMS: The Upgraded Garage features an Amazing Epoxy Coating, Ceiling Mounted Storage Racks, and an Insulated Garage Door to keep things cool and Protect Against the Florida Heat. For Total Peace of Mind, the Property is Equipped with a Whole Home Water Filtration System and a UV Light Added to the HVAC System. *** OUTDOOR OASIS: Experience the Ultimate Florida Lifestyle in your Fully Fenced Backyard. Relax on the Screened In Lanai and take in the Tranquil Water Views right from your own Private Oasis. *** RESORT STYLE AMENITIES: Living in Star Farms means enjoying World Class Amenities right outside your door. Spend your days at the Incredible Clubhouse featuring a Poolside Bar and Grill along with a Cafe for the Ultimate Convenience and Relaxation. Schedule Your Private Tour Today and Make This Move In Ready Masterpiece Yours!

    Zillow last checked:

    Listing updated:

    Listed by:

    John Shanahan 224-600-1247,

    COMPASS FLORIDA LLC 941-279-3630,

    Olga Kogan 410-440-5582,

    COMPASS FLORIDA LLC

    Bought with:

    Teri Mugnaini, 3573156

    REAL BROKER, LLC

    Source: Stellar MLS,MLS#: A4693517MLS LogoOriginating MLS: Sarasota - Manatee

    Facts & features

    Interior

    Bedrooms & bathrooms
    • Bedrooms: 4
    • Bathrooms: 3
    • Full bathrooms: 3
    Primary bedroom
    • Features: Walk-In Closet(s)
    • Level: Second
    • Area: 208 Square Feet
    • Dimensions: 16x13
    Bedroom 2
    • Features: Walk-In Closet(s)
    • Level: Second
    • Area: 221 Square Feet
    • Dimensions: 13x17
    Bedroom 3
    • Features: Built-in Closet
    • Level: Second
    • Area: 176 Square Feet
    • Dimensions: 16x11
    Bedroom 4
    • Features: Built-in Closet
    • Level: First
    • Area: 120 Square Feet
    • Dimensions: 10x12
    Bonus room
    • Features: Built-in Closet
    • Level: Second
    • Area: 323 Square Feet
    • Dimensions: 19x17
    Den
    • Features: No Closet
    • Level: First
    • Area: 132 Square Feet
    • Dimensions: 12x11
    Great room
    • Level: First
    • Area: 304 Square Feet
    • Dimensions: 16x19
    Kitchen
    • Level: First
    • Area: 1232 Square Feet
    • Dimensions: 112x11
    Heating
    • Central, Electric
    Cooling
    • Central Air
    Appliances
    • Included: Dishwasher, Disposal, Dryer, Microwave, Range, Refrigerator, Washer
    • Laundry: Laundry Room, Upper Level
    Features
    • Kitchen/Family Room Combo, PrimaryBedroom Upstairs, Solid Surface Counters, Walk-In Closet(s)
    • Flooring: Carpet, Ceramic Tile
    • Doors: Sliding Doors
    • Windows: Blinds, Window Treatments
    • Has fireplace: Yes
    • Fireplace features: Electric, Insert, Living Room
    Interior area
    • Total structure area: 3,313
    • Total interior livable area: 3,313 sqft

    Property

    Parking
    • Total spaces: 2
    • Parking features: Garage - Attached
    • Attached garage spaces: 2
    Features
    • Levels: Two
    • Stories: 2
    • Exterior features: Irrigation System
    • Has view: Yes
    • View description: Water, Pond
    • Has water view: Yes
    • Water view: Water,Pond
    • Waterfront features: Pond
    Lot
    • Size: 8,207 Square Feet
    • Features: Landscaped
    Details
    • Parcel number: 576073159
    • Zoning: PD-R
    • Special conditions: None

    Construction

    Type & style
    • Home type: SingleFamily
    • Property subtype: Single Family Residence
    Materials
    • Block, Stucco
    • Foundation: Slab
    • Roof: Tile
    Condition
    • New construction: No
    • Year built: 2023
    Details
    • Builder model: Holden

    Utilities & green energy

    • Sewer: Public Sewer
    • Water: Public
    • Utilities for property: BB/HS Internet Available

    Community & HOA

    Community
    • Features: Clubhouse, Dog Park, Fitness Center, Gated Community - Guard, Golf Carts OK, Irrigation-Reclaimed Water, Playground, Pool, Restaurant, Sidewalks, Tennis Court(s)
    • Pet fee: $0 monthly
    • Subdivision: STAR FARMS PH I-IV
    HOA
    • Has HOA: Yes
    • Amenities included: Basketball Court, Clubhouse, Fitness Center, Gated, Pickleball Court(s), Playground, Pool, Security, Spa/Hot Tub, Tennis Court(s)
    • Services included: Community Pool, Maintenance Grounds, Recreational Facilities, Security
    • HOA fee: $274 monthly
    • HOA name: Star Farms Community Association, Inc. Roni Hilyer
    • HOA phone: 941-259-4218
    Location
    • Region: Lakewood Ranch

    Financial & listing details

    • Price per square foot: $201/sqft
    • Tax assessed value: $524,877
    • Annual tax amount: $6,537
    • Date on market: 5/18/2026
    • Cumulative days on market: 14 days
    • Listing terms: Cash,Conventional,FHA,VA Loan
    • Ownership: Fee Simple
    • Total actual rent: 0
    • Road surface type: Paved

    Price history

    DateEventPrice
    7/7/2026Sold$665,000-2.9%$201/sqft
    Source: Stellar MLS #A4693517 Report a problem
    6/2/2026Pending sale$684,900$207/sqft
    Source: Stellar MLS #A4693517 Report a problem
    5/18/2026Listed for sale$684,900+6.1%$207/sqft
    Source: Stellar MLS #A4693517 Report a problem
    4/18/2023Sold$645,640$195/sqft
    Source: Public Record Report a problem
    2/1/2023Pending sale$645,640$195/sqft
    Source: Stellar MLS #T3360232 Report a problem
    12/14/2022Price change$645,640-1.5%$195/sqft
    Source: Stellar MLS #T3360232 Report a problem
    9/30/2022Price change$655,640-3.7%$198/sqft
    Source: Stellar MLS #T3360232 Report a problem
    8/30/2022Price change$680,640-2.2%$205/sqft
    Source: Stellar MLS #T3360232 Report a problem
    8/17/2022Price change$695,640-4.1%$210/sqft
    Source: Stellar MLS #T3360232 Report a problem
    7/20/2022Price change$725,640-0.6%$219/sqft
    Source: Stellar MLS #T3360232 Report a problem
    7/7/2022Price change$729,990-3.9%$220/sqft
    Source: Stellar MLS #T3360232 Report a problem
    6/29/2022Price change$759,990-2.6%$229/sqft
    Source: Stellar MLS #T3360232 Report a problem
    6/17/2022Price change$779,990-1.3%$235/sqft
    Source: Stellar MLS #T3360232 Report a problem
    6/6/2022Price change$789,990-2.5%$238/sqft
    Source: Stellar MLS #T3360232 Report a problem
    6/1/2022Price change$809,990-1.4%$244/sqft
    Source: Stellar MLS #T3360232 Report a problem
    5/28/2022Price change$821,095+0.1%$248/sqft
    Source: DR Horton Report a problem
    5/27/2022Listed for sale$820,640$248/sqft
    Source: Stellar MLS #T3360232 Report a problem

    Public tax history

    YearProperty taxesTax assessment
    2025$6,537 +1.9%$338,156 +2.9%
    2024$6,418 +73.5%$328,626 +236.2%
    2023$3,698 +42.3%$97,750 +303%
    2022$2,599 $24,257
    Find assessor info on the county website

    Neighborhood: 34211

    Nearby schools

    GreatSchools rating
    Schools provided by the listing agent
    • High: Lakewood Ranch High

    Source: Stellar MLS. This data may not be complete. We recommend contacting the local school district to confirm school assignments for this home.

    Get a cash offer in 3 minutes
    Find out how much your home could sell for in as little as 3 minutes with a no-obligation cash offer.
    Estimated market value
    $664,900
    Get a cash offer in 3 minutes
    Find out how much your home could sell for in as little as 3 minutes with a no-obligation cash offer.
    Estimated market value
    $664,900