Welcome home to this spacious, beautifully maintained 4-bedroom, 2-bath residence in Oak Ridge Estates, conveniently located off Elliott Road in Baton Rouge. Designed for comfortable everyday living and entertaining, the open-concept floor plan features no carpet and a generous living area anchored by a cozy gas fireplace. The kitchen offers a large island, gas range, stainless steel appliances, and plenty of space to gather. Privately situated at the rear of the home, the primary suite includes dual vanities, a soaking tub, separate shower, and walk-in closet. Three additional bedrooms provide flexibility for family, guests, or a home office. Outside, relax on the extended covered patio while enjoying the spacious fenced backyard and peaceful lake views. Schedule your private showing today!
Pending
Price cut: $9.9K (9/18)
$344,999
17837 Beech Ridge Ave, Baton Rouge, LA 70817
4beds
2,171sqft
Single Family Residence, Residential
Built in 2017
10,454 Square Feet Lot
$-- Zestimate®
$159/sqft
$32/mo HOA
What's special
Open-concept floor planPrimary suitePeaceful lake viewsSeparate showerExtended covered patioStainless steel appliancesGas range
- 56 days
- 327
- 19
Zillow last checked:
Listing updated:
Listed by:
Trey Willard,
The W Group Real Estate LLC 225-577-6555,
Alexa Chaisson,
The W Group Real Estate LLC
Source: ROAM MLS,MLS#: 2026015398
Facts & features
Interior
Bedrooms & bathrooms
- Bedrooms: 4
- Bathrooms: 2
- Full bathrooms: 2
Rooms
- Room types: Bedroom, Primary Bedroom, Living Room
Primary bedroom
- Features: En Suite Bath, Ceiling Fan(s), Split
- Level: First
- Area: 226.05
- Width: 13.7
Bedroom 1
- Level: First
- Area: 133.72
- Width: 13.11
Bedroom 2
- Level: First
- Area: 99.3
- Width: 10.9
Bedroom 3
- Level: First
- Area: 151.2
- Width: 14
Primary bathroom
- Features: Double Vanity, Walk-In Closet(s), Separate Shower, Soaking Tub
Kitchen
- Features: Granite Counters, Kitchen Island, Pantry
Living room
- Level: First
- Area: 380
- Dimensions: 20 x 19
Heating
- Central
Cooling
- Central Air, Ceiling Fan(s)
Appliances
- Included: Gas Cooktop, Dishwasher, Microwave, Range/Oven
- Laundry: Inside
Features
- Ceiling 9'+
- Flooring: Ceramic Tile, Wood
- Number of fireplaces: 1
Interior area
- Total structure area: 2,171
- Total interior livable area: 2,171 sqft
Property
Parking
- Parking features: Garage, Garage Door Opener
- Has garage: Yes
Features
- Stories: 1
- Patio & porch: Covered
- Exterior features: Lighting
- Fencing: Full,Wood,Wrought Iron
Lot
- Size: 10,454 Square Feet
- Dimensions: 150 x 70
- Features: Landscaped
Details
- Parcel number: 03115291
- Special conditions: Standard
Construction
Type & style
- Home type: SingleFamily
- Architectural style: Traditional
- Property subtype: Single Family Residence, Residential
Materials
- Brick Siding, Stucco Siding, Vinyl Siding, Frame
- Foundation: Slab
Condition
- New construction: No
- Year built: 2017
Utilities & green energy
- Gas: Delta Utilities
- Sewer: Public Sewer
- Water: Public
Community & HOA
Community
- Security: Smoke Detector(s)
- Subdivision: Oak Ridge Estates
HOA
- Has HOA: Yes
- HOA fee: $380 annually
Location
- Region: Baton Rouge
Financial & listing details
- Price per square foot: $159/sqft
- Tax assessed value: $315,500
- Annual tax amount: $2,775
- Price range: $345K - $345K
- Date on market: 8/20/2026
- Listing terms: Cash,Conventional,FHA,FMHA/Rural Dev,VA Loan
Estimated market value
Not available
Estimated sales range
Not available
Not available
Price history
| Date | Event | Price |
|---|---|---|
| 9/29/2026 | Pending sale | $344,999$159/sqft |
Source:  ROAM MLS #2026015398 Report a problem ROAM MLS #2026015398 Report a problem | ||
| 9/18/2026 | Price change | $344,999-2.8%$159/sqft |
Source: ROAM MLS #2026015398 Report a problem | ||
| 9/3/2026 | Price change | $354,900-2.7%$163/sqft |
Source: ROAM MLS #2026015398 Report a problem | ||
| 8/20/2026 | Listed for sale | $364,900$168/sqft |
Source: ROAM MLS #2026015398 Report a problem | ||
| 12/3/2019 | Sold | -- |
Source: Public Record Report a problem | ||
| 4/11/2017 | Sold | -- |
Source: ROAM MLS #2017000851 Report a problem | ||
Public tax history
| Year | Property taxes | Tax assessment |
|---|---|---|
| 2025 | $2,775 -0.5% | $31,550 |
| 2024 | $2,788 +27.8% | $31,550 +21.1% |
| 2023 | $2,182 +3.3% | $26,050 |
| 2022 | $2,113 +2% | $26,050 |
| 2021 | $2,072 -1.3% | $26,050 |
| 2020 | $2,099 -26% | $26,050 +7.8% |
| 2019 | $2,836 +1.3% | $24,170 |
| 2018 | $2,800 +44.2% | $24,170 +449.3% |
| 2017 | $1,941 +285.2% | $4,400 |
| 2016 | $504 +2.7% | $4,400 |
| 2015 | $491 | $4,400 |
Find assessor info on the county website
Monthly payment
Est. payment
Payment breakdown
Explore the cost of this home by adjusting the details. Changes won't be saved.Climate risks
Neighborhood: Jefferson
Nearby schools
Schools provided by the listing agent
- District: East Baton Rouge
Source: ROAM MLS. This data may not be complete. We recommend contacting the local school district to confirm school assignments for this home.
- $362,4004 bd2 ba2.1k sqft17841 Beech Ridge Ave, Baton Rouge, LA 70817Off Market

- $343,300-- bd-- ba2.1k sqft17825 Beech Ridge Ave, Baton Rouge, LA 70817Off Market
- $345,3004 bd2 ba2.2k sqft17819 Beech Ridge Ave, Baton Rouge, LA 70817Off Market
- $283,5003 bd2 ba1.6k sqft17836 Beech Ridge Ave, Baton Rouge, LA 70817Off Market
Similar homes
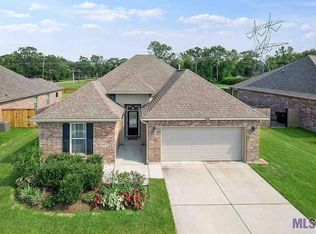
- $320,0003 bd2 ba1.8k sqft17419 Waterloo Dr, Baton Rouge, LA 70817For Sale

 MLS ID #2581557, Niles Bollinger, Kaizen Home Sales and Services, LLC. GSREIN
 - $367,0004 bd3 ba2.2k sqft18129 Glen Park Dr, Baton Rouge, LA 70817For Sale
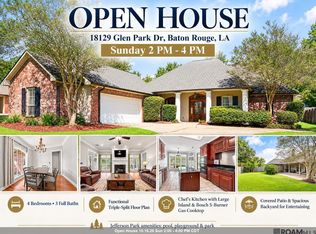
 MLS ID #2026018218, Laura Buck Smith, The Market Real Estate Co. ROAM MLS
 - $359,9004 bd3 ba2.2k sqft16633 Highland Club Ave, Baton Rouge, LA 70817For Sale
 MLS ID #2026017398, Cheryllyn Boyd, RE/MAX Real Estate Group. ROAM MLS
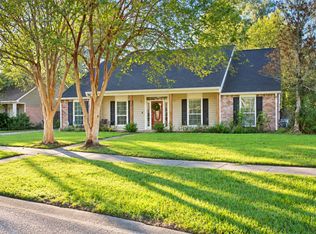
 - $349,5004 bd2 ba2.2k sqft17238 General Forrest Ave, Baton Rouge, LA 70817For Sale By Owner
- $319,0004 bd3 ba2.5k sqft16012 Antietam Ave, Baton Rouge, LA 70817For SaleMLS ID #2026018769, Candy Yang, Candy Realty. ROAM MLS
- $393,9004 bd3 ba2.2k sqft19017 Poujeaux Ave, Baton Rouge, LA 70817For SaleMLS ID #2026012243, David Madaffari, Grassroots Real Estate Group. ROAM MLS
- $350,0003 bd2 ba2k sqft6606 Oak Garden Dr, Baton Rouge, LA 70817For SaleMLS ID #2026018170, Anna DiVincenti Boykin, RE/MAX Professional. ROAM MLS
- $345,0004 bd3 ba2.3k sqft6616 Blue Rose Dr, Baton Rouge, LA 70817For SaleMLS ID #2026009513, Cameron Vaughn, Pennant Real Estate. ROAM MLS
- $299,9003 bd2 ba1.7k sqft18927 W Lake Terrace Dr, Baton Rouge, LA 70817For SaleMLS ID #2026018384, Linda Barbay, PINO & Associates. ROAM MLS
- $315,0003 bd2 ba1.6k sqft18238 Lake Iris Ave, Baton Rouge, LA 70817For SaleMLS ID #2026015030, Amy Cambre, Pennant Real Estate. ROAM MLS
- $335,0003 bd2 ba1.9k sqft6526 Oak Garden Dr, Baton Rouge, LA 70817For SaleMLS ID #2026014349, Lauren Vaughn, Supreme. ROAM MLS
- $317,9005 bd3 ba2.6k sqft10137 Chestnut Dr, Baton Rouge, LA 70809For SaleMLS ID #2026018650, Timothy DeAngelo, Compass - Perkins. ROAM MLS
- $349,0003 bd2 ba1.9k sqft6433 Vintage Rose Ct, Baton Rouge, LA 70817For SaleMLS ID #2026016893, Heather Kirkpatrick, Keller Williams Realty Premier Partners. ROAM MLS
- $285,0004 bd2 ba1.6k sqft17851 Lake Azalea Dr, Baton Rouge, LA 70817For SaleMLS ID #2026016346, Selina Loupe, The Market Real Estate Co. ROAM MLS
- $390,0003 bd4 ba2.4k sqft10143 Old World Dr, Baton Rouge, LA 70817For SaleMLS ID #2026012829, Pat Meyer, Compass - Perkins. ROAM MLS
- $269,0003 bd2 ba1.6k sqft16211 White Rose Dr, Baton Rouge, LA 70817For SaleMLS ID #2026018690, Danny Doan, DKC Realty LLC. ROAM MLS
- $315,0004 bd2 ba2.1k sqft6733 Tiger Pointe Dr, Baton Rouge, LA 70817For SaleMLS ID #2026015521, Tasha Clark, CENTURY 21 Bessette Flavin. ROAM MLS
