Skip main navigation
For sale
  • $9,495,000

    17837 Fieldbrook Circle W, Boca Raton, FL 33496

    6beds
    9,418sqft
    : 
    Loading
    Get pre-qualified
    Single Family Residence
    Built in 2001
    1 Acres Lot
    $6,018,100 Zestimate®
    $1,008/sqft
    $645/mo HOA

    What's special

    Private balconyOversized center islandTranquil lake viewsPrivate sanctuaryExpansive windowsPrivate officeUltimate private outdoor retreat
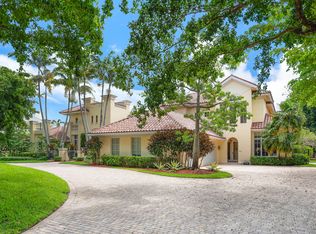
    Situated on an expansive oversized lot, this exceptional 6 BD, 7 BA, 2 HB estate in Fieldbrook Estates offers an extraordinary blend of timeless elegance, grand scale, and effortless luxury, with remarkable spaces designed for both sophisticated entertaining and everyday comfort. A dramatic two-story foyer welcomes you into the formal living room, where soaring volume ceilings, a sweeping spiral staircase, and walls of windows fill the space with natural light. Just beyond, the formal dining room is adorned with exquisite coffered ceilings and expansive windows, creating a refined setting for memorable gatherings. At the heart of the home, the beautifully updated chef's kitchen features paneled appliances, a walk-in pantry, an oversized center island, and peninsula seating overlooking the sunlit breakfast area. The adjoining family room seamlessly extends outdoors through French doors, creating an effortless indoor-outdoor lifestyle. The resort-inspired primary suite is a true private sanctuary, complete with its own fitness room, French doors opening to the pool, dual spa-inspired bathrooms, and two oversized walk-in closets. The first floor also features a private office, an ensuite guest room with cabana bath access that also functions beautifully as a den or billiards room, and an additional ensuite bedroom. Upstairs, two spacious bedroom suites each offer a private balcony, walk-in closet, ensuite bath, and an adjoining bonus room currently configured as a vanity and office. An expansive entertainment suite with an additional flex room, private balcony, walk-in closet, and ensuite bath presents endless possibilities as a home theater, game room, lounge, or private guest retreat, while an additional ensuite bedroom completes the second level. The spectacular backyard is a true resort-caliber escape, thoughtfully designed for year-round enjoyment with a sparkling pool and spa, an expansive covered patio complete with a summer kitchen and TV, a putting green, sprawling green space, and lush tropical landscaping, all perfectly positioned to capture tranquil lake views and create the ultimate private outdoor retreat.
    6 days
    |
    553
    |
    46
    |

    Zillow last checked:

    Listing updated:

    Listed by:

    Elliot S Koolik 561-560-0057,

    Compass Florida LLC

    Source: BeachesMLS,MLS#: B26052379MLS LogoOriginating MLS: BeachesMLS

      Facts & features

      Interior

      Bedrooms & bathrooms
      • Bedrooms: 6
      • Bathrooms: 9
      • Full bathrooms: 7
      • 1/2 bathrooms: 2
      • Main level bathrooms: 5
      • Main level bedrooms: 3
      Primary bedroom
      • Area: 368
      • Dimensions: 16 X 23
      Bedroom 2
      • Area: 323
      • Dimensions: 17 X 19
      Bedroom 3
      • Area: 285
      • Dimensions: 15 X 19
      Bedroom 4
      • Area: 286
      • Dimensions: 22 X 13
      Bedroom 5
      • Area: 360
      • Dimensions: 30 X 12
      Dining room
      • Area: 240
      • Dimensions: 20 X 12
      Family room
      • Area: 418
      • Dimensions: 19 X 22
      Kitchen
      • Area: 506
      • Dimensions: 23 X 22
      Living room
      • Area: 884
      • Dimensions: 26 X 34
      Media room
      • Area: 1015
      • Dimensions: 29 X 35
      Heating
      • Central
      Cooling
      • Central Air
      Appliances
      • Included: Cooktop, Dryer, Dishwasher, Free-Standing Freezer, Gas Cooktop, Gas Range, Ice Maker, Microwave, Oven, Refrigerator, Wine Refrigerator, Washer
      • Laundry: Laundry Room
      Features
      • Built-in Features, Dining Area, Separate/Formal Dining Room, Entrance Foyer, High Ceilings, Kitchen Island, Multiple Primary Suites, Multiple En Suite Bathrooms, Pantry, Bar, Walk-In Closet(s)
      • Flooring: Carpet, Wood
      • Doors: French Doors
      • Has fireplace: Yes
      • Fireplace features: Gas
      Interior area
      • Total structure area: 11,500
      • Total interior livable area: 9,418 sqft
      Video & virtual tour

      Property

      Parking
      • Total spaces: 8
      • Parking features: Attached, Garage
      • Attached garage spaces: 4
      Accessibility
      • Accessibility features: None
      Features
      • Levels: Two
      • Stories: 2
      • Patio & porch: Open, Balcony
      • Exterior features: Balcony, Outdoor Kitchen, Outdoor Living Area
      • Has private pool: Yes
      • Pool features: Heated, In Ground, Pool/Spa Combo, Outside Bath Access
      • Has spa: Yes
      • Spa features: In Ground
      • Fencing: Fenced
      • Has view: Yes
      • View description: Lake, Water
      • Has water view: Yes
      • Water view: Lake,Water
      • Waterfront features: Pond
      Lot
      • Size: 1 Acres
      • Features: 1-2 Acres
      Details
      • Parcel number: 00424634020020080
      • Zoning: RE
      • Special conditions: Standard

      Construction

      Type & style
      • Home type: SingleFamily
      • Property subtype: Single Family Residence
      Materials
      • Block
      • Roof: Metal
      Condition
      • Resale
      • New construction: No
      • Year built: 2001

      Utilities & green energy

      • Sewer: Public Sewer
      • Water: Public
      • Utilities for property: Cable Available, Electricity Available, Water Available

      Community & HOA

      Community
      • Features: Home Owners Association, Gated
      • Security: Security Gate, Gated Community, Security Guard
      • Subdivision: Fieldbrook Estates
      HOA
      • Has HOA: Yes
      • Amenities included: None
      • Services included: Maintenance Grounds, Security, Trash
      • HOA fee: $645 monthly
      Location
      • Region: Boca Raton

      Financial & listing details

      • Price per square foot: $1,008/sqft
      • Tax assessed value: $4,581,476
      • Annual tax amount: $54,983
      • Date on market: 7/14/2026
      • Cumulative days on market: 6 days
      • Listing terms: Cash,Conventional
      • Electric utility on property: Yes

        Estimated market value

        $6,018,100

        $5.18M - $7.04M

        $36,264/mo

        Price history

        DateEventPrice
        7/14/2026Listed for sale$9,495,000+239.1%$1,008/sqft
        Source: BeachesMLS #B26052379 Report a problem
        7/11/2018Sold$2,800,000-6.7%$297/sqft
        Source: Public Record Report a problem
        1/17/2018Price change$2,999,999-6.3%$319/sqft
        Source: Lang Realty/BR #RX-10356866 Report a problem
        11/30/2017Price change$3,200,000-7.2%$340/sqft
        Source: Lang Realty/BR #RX-10356866 Report a problem
        8/7/2017Listed for sale$3,450,000+24.3%$366/sqft
        Source: Lang Realty/BR #RX-10356866 Report a problem
        11/26/2014Sold$2,775,000-5.9%$295/sqft
        Source: BeachesMLS #R10046833 Report a problem
        6/24/2014Listed for sale$2,950,000+268.8%$313/sqft
        Source: Douglas Elliman Report a problem
        8/16/1999Sold$800,000+73.9%$85/sqft
        Source: Public Record Report a problem
        3/2/1999Sold$460,000+7%$49/sqft
        Source: Public Record Report a problem
        12/4/1998Sold$430,000-12.2%$46/sqft
        Source: Public Record Report a problem
        2/6/1998Sold$489,700$52/sqft
        Source: Public Record Report a problem

        Public tax history

        YearProperty taxesTax assessment
        2025$54,983 +2.9%$3,392,621 +2.9%
        2024$53,456 +2.1%$3,297,008 +3%
        2023$52,333 +0.5%$3,200,979 +3%
        2022$52,079 -0.1%$3,107,747 +3%
        2021$52,114 +13.5%$3,017,230 +18.5%
        2020$45,934 +10.7%$2,546,233 +10%
        2019$41,494 $2,314,757 +16.1%
        2018$41,494 +22%$1,994,112 -8.5%
        2017$34,016 -10%$2,179,500 +2.1%
        2016$37,804 -0.6%$2,134,672 +0.7%
        2015$38,026 +21.3%$2,119,833 +25.5%
        2014$31,360 +1.2%$1,688,537 +1.5%
        2013$30,987 +0.3%$1,663,583 +1.7%
        2012$30,880 +0.8%$1,635,775 +3%
        2011$30,645 -1.8%$1,588,131 -0.9%
        2010$31,210 -11.9%$1,602,662 -15%
        2009$35,433 -1.5%$1,884,612 -12.1%
        2008$35,967 +1.4%$2,143,161 +1.1%
        2007$35,459 -19.9%$2,120,703 -11.9%
        2006$44,252 $2,407,056 +12.5%
        2005-- $2,140,537 +39.4%
        2004$15,928 +6676.3%$1,535,050 +7.3%
        2003$235 -99.1%$1,430,328 +3%
        2002$27,529 +445.3%$1,388,151 +473.6%
        2001$5,049 +15.9%$242,000 +10%
        2000$4,354 +1.4%$220,000
        1999$4,293 $220,000
        Find assessor info on the county website

        Monthly payment

        Est. payment

        Payment breakdown

        Explore the cost of this home by adjusting the details. Changes won't be saved.
        All calculations are estimates and provided by Zillow, Inc. for informational purposes only. Actual amounts may vary.
        HOA fees may include property taxes on listings classified as Co-Ops. Contact the listing agent and/or owner for fee details.
        Mortgage interest rates are dependent on a number of factors, including credit score, down payment, and repayment length. Interest rate data provided by Zillow Group Marketplace, Inc. as of 1/1/1970 from various mortgage lenders with which we have lead or other similar arrangements; the Estimated Payment is an average of those rates.
        See how much you could borrow to make a competitive offer.

        Climate risks

        Neighborhood: 33496

        Getting around

        15 / 100
        Car-Dependent
        0 / 100
        No Nearby Transit
        33 / 100
        Somewhat Bikeable

        Nearby schools

        GreatSchools rating
        Schools provided by the listing agent
        • Elementary: Calusa (Palm Beach)
        • Middle: Omni
        • High: Spanish River

        Source: BeachesMLS. This data may not be complete. We recommend contacting the local school district to confirm school assignments for this home.

        A local agent can set up tours, give advice and negotiate with sellers.

        A local lender can help you make sure your offer is ready when you are.

        Browse local experts

        Similar homes