Beautiful 3-bedroom, 3-bathroom home located in the desirable Wellington's Edge community and an A-rated school district. This home features a spacious split floor plan, vaulted ceilings, updated flooring, a 2023 A/C, and all-new appliances, including a new washer and dryer. Enjoy a screened patio and spacious yard, perfect for relaxing or entertaining. Wellington's Edge offers resort-style amenities including multiple pools, clubhouse, fitness center, tennis and basketball courts, playgrounds, and scenic walking trails. Conveniently located near shopping, dining, and Wellington's renowned equestrian venues.
For sale
Price cut: $20K (10/5)
$479,000
1784 Barnstable Road, Wellington, FL 33414
3beds
1,289sqft
Single Family Residence
Built in 1996
5,784 Square Feet Lot
$467,200 Zestimate®
$372/sqft
$260/mo HOA
What's special
Spacious yardNew washer and dryerVaulted ceilingsSpacious split floor planUpdated flooringScreened patioAll-new appliances
- 32 days
- 989
- 64
Likely to sell faster than
Zillow last checked:
Listing updated:
Listed by:
Dilenia Rivas 561-633-6456,
RE/MAX Prestige Realty/Wellington
Source: BeachesMLS,MLS#: B26076225 Originating MLS: BeachesMLS
Originating MLS: BeachesMLSFacts & features
Interior
Bedrooms & bathrooms
- Bedrooms: 3
- Bathrooms: 3
- Full bathrooms: 3
- Main level bathrooms: 3
- Main level bedrooms: 3
Primary bedroom
- Level: Main
- Area: 210
- Dimensions: 15 X 14
Bedroom 2
- Level: Main
- Area: 132
- Dimensions: 12 X 11
Bedroom 3
- Level: Main
- Area: 132
- Dimensions: 12 X 11
Dining room
- Level: Main
- Area: 96
- Dimensions: 12 X 8
Family room
- Level: Main
- Area: 225
- Dimensions: 15 X 15
Kitchen
- Level: Main
- Area: 121
- Dimensions: 11 X 11
Living room
- Level: Main
- Area: 208
- Dimensions: 16 X 13
Heating
- Central, Electric
Cooling
- Central Air, Ceiling Fan(s), Electric
Appliances
- Included: Dryer, Dishwasher, Electric Range, Electric Water Heater, Disposal, Microwave, Refrigerator, Water Heater, Washer
- Laundry: In Garage
Features
- Cathedral Ceiling(s), Dual Sinks, Eat-in Kitchen, Kitchen/Dining Combo, Living/Dining Room, Main Level Primary, Pantry, Split Bedrooms, Separate Shower, Vaulted Ceiling(s)
- Flooring: Other
- Windows: Sliding
- Has fireplace: No
Interior area
- Total structure area: 1,779
- Total interior livable area: 1,289 sqft
Video & virtual tour
Property
Parking
- Total spaces: 4
- Parking features: Attached, Driveway, Garage
- Attached garage spaces: 2
- Uncovered spaces: 2
Accessibility
- Accessibility features: None
Features
- Levels: One
- Stories: 1
- Entry location: Entry Level Living Area Y
- Patio & porch: Covered, Patio, Porch, Screened
- Exterior features: Outdoor Living Area, Porch, Room For Pool
- Pool features: Association
- Has view: Yes
- View description: Garden
- Waterfront features: None
Lot
- Size: 5,784 Square Feet
- Features: < 1/4 Acre
Details
- Parcel number: 73414412050000650
- Zoning: WELL_P
- Special conditions: Standard
Construction
Type & style
- Home type: SingleFamily
- Property subtype: Single Family Residence
Materials
- CBS (Concrete Block Structure), Block
- Roof: Barrel,Spanish Tile
Condition
- Resale
- New construction: No
- Year built: 1996
Utilities & green energy
- Electric: 3 Phase
- Sewer: Public Sewer
- Water: Public
- Utilities for property: Cable Available, Sewer Available, Water Available
Community & HOA
Community
- Features: Home Owners Association, Gated, Property Manager On-Site
- Security: Gated Community, Smoke Detector(s)
- Subdivision: WELLINGTONS EDGE PAR 77 PH 1
HOA
- Has HOA: Yes
- Amenities included: Basketball Court, Clubhouse, Fitness Center, Management, Playground, Pool, Tennis Court(s), Trail(s)
- Services included: Common Areas, Pool(s), Recreation Facilities, Security
- HOA fee: $260 monthly
- HOA name: WELLINGTONS EDGE
- HOA phone: 561-790-6944
Location
- Region: Wellington
Financial & listing details
- Price per square foot: $372/sqft
- Tax assessed value: $376,716
- Annual tax amount: $8,066
- Date on market: 9/15/2026
- Cumulative days on market: 33 days
- Listing terms: Cash,Conventional,FHA,VA Loan
Estimated market value
$467,200
$444,000 - $491,000
$3,404/mo
Price history
| Date | Event | Price |
|---|---|---|
| 10/15/2026 | Listed for rent | $3,200+3.2%$2/sqft |
Source: BeachesMLS #B26088473 Report a problem | ||
| 10/5/2026 | Price change | $479,000-4%$372/sqft |
Source:  BeachesMLS #B26076225 Report a problem BeachesMLS #B26076225 Report a problem | ||
| 9/15/2026 | Listed for sale | $499,000+17.4%$387/sqft |
Source: BeachesMLS #B26076225 Report a problem | ||
| 6/22/2025 | Listing removed | $3,100$2/sqft |
Source: BeachesMLS #R11081166 Report a problem | ||
| 5/29/2025 | Price change | $3,100-3.1%$2/sqft |
Source: BeachesMLS #R11081166 Report a problem | ||
| 4/15/2025 | Listed for rent | $3,200$2/sqft |
Source: BeachesMLS #R11081166 Report a problem | ||
| 4/15/2025 | Listing removed | $3,200$2/sqft |
Source: BeachesMLS #R11081004 Report a problem | ||
| 4/12/2025 | Listed for rent | $3,200$2/sqft |
Source: BeachesMLS #R11081004 Report a problem | ||
| 2/12/2025 | Sold | $425,000-2.7%$330/sqft |
Source: BeachesMLS #R11040740 Report a problem | ||
| 1/6/2025 | Price change | $437,000-2.7%$339/sqft |
Source: BeachesMLS #RX-11040740 Report a problem | ||
| 12/9/2024 | Price change | $449,000-2.2%$348/sqft |
Source: BeachesMLS #RX-11040740 Report a problem | ||
| 11/27/2024 | Listed for sale | $459,000$356/sqft |
Source: BeachesMLS #RX-11040740 Report a problem | ||
| 11/26/2024 | Listing removed | $459,000$356/sqft |
Source: BeachesMLS #RX-11026800 Report a problem | ||
| 11/26/2024 | Price change | $459,000-3.4%$356/sqft |
Source: BeachesMLS #RX-11026800 Report a problem | ||
| 11/12/2024 | Price change | $475,000-2.9%$369/sqft |
Source: BeachesMLS #RX-11026800 Report a problem | ||
| 11/4/2024 | Price change | $489,000-2%$379/sqft |
Source: BeachesMLS #RX-11026800 Report a problem | ||
| 10/5/2024 | Listed for sale | $499,000-5%$387/sqft |
Source: BeachesMLS #RX-11026800 Report a problem | ||
| 9/10/2024 | Listing removed | $525,000$407/sqft |
Source: BeachesMLS #F10457219 Report a problem | ||
| 8/20/2024 | Listed for sale | $525,000+1.9%$407/sqft |
Source: BeachesMLS #F10457219 Report a problem | ||
| 2/19/2024 | Listing removed | -- |
Source:  MIAMI #A11496507 Report a problem MIAMI #A11496507 Report a problem | ||
| 12/6/2023 | Listed for sale | $515,000-1%$400/sqft |
Source: MIAMI #A11496507 Report a problem | ||
| 12/4/2023 | Listing removed | -- |
Source: BeachesMLS #RX-10924606 Report a problem | ||
| 11/4/2023 | Price change | $520,000-1%$403/sqft |
Source: BeachesMLS #RX-10924606 Report a problem | ||
| 10/4/2023 | Listed for sale | $525,000+103.1%$407/sqft |
Source: BeachesMLS #RX-10924606 Report a problem | ||
| 6/3/2016 | Sold | $258,500$201/sqft |
Source: BeachesMLS #R10193431 Report a problem | ||
| 12/22/2015 | Sold | $258,500+23.7%$201/sqft |
Source: Agent Provided Report a problem | ||
| 5/5/2014 | Sold | $209,000+77.4%$162/sqft |
Source: BeachesMLS #R9993181 Report a problem | ||
| 1/16/1997 | Sold | $117,800$91/sqft |
Source: Public Record Report a problem | ||
Public tax history
| Year | Property taxes | Tax assessment |
|---|---|---|
| 2025 | $3,920 +3.7% | $208,627 +2.9% |
| 2024 | $3,780 +3.1% | $202,747 +3% |
| 2023 | $3,668 +4.2% | $196,842 +3% |
| 2022 | $3,521 +2.4% | $191,109 +3% |
| 2021 | $3,439 +1.9% | $185,543 +1.4% |
| 2020 | $3,374 +1.5% | $182,981 +2.3% |
| 2019 | $3,325 | $178,867 +1.9% |
| 2018 | $3,325 +4.7% | $175,532 +2.1% |
| 2017 | $3,176 +1.3% | $171,922 -13.2% |
| 2016 | $3,136 -16.1% | $198,147 +0.7% |
| 2015 | $3,737 -0.7% | $196,770 +33.7% |
| 2014 | $3,765 +11.1% | $147,147 +10% |
| 2013 | $3,388 -1.1% | $133,770 |
| 2012 | $3,426 -1.8% | $133,770 |
| 2011 | $3,488 -0.5% | $133,770 |
| 2010 | $3,505 -0.5% | $133,770 -4.9% |
| 2009 | $3,522 -20.9% | $140,657 -31.9% |
| 2008 | $4,450 -13.8% | $206,486 -17% |
| 2007 | $5,160 -16.5% | $248,770 -9.8% |
| 2006 | $6,182 | $275,770 +40.1% |
| 2005 | -- | $196,770 +34.1% |
| 2004 | $1,880 +469.7% | $146,770 +8.1% |
| 2003 | $330 -87.5% | $135,770 +24.8% |
| 2002 | $2,635 +8.1% | $108,770 +10.3% |
| 2001 | $2,437 +1.1% | $98,600 |
| 2000 | $2,409 +12.3% | $98,600 |
| 1999 | $2,146 | $98,600 |
Find assessor info on the county website
Monthly payment
Est. payment
Payment breakdown
Explore the cost of this home by adjusting the details. Changes won't be saved.Climate risks
Neighborhood: Wellington's Edge
Nearby schools
Schools provided by the listing agent
- Elementary: Elbridge Gale
- Middle: Emerald Cove
- High: Palm Beach Central
Source: BeachesMLS. This data may not be complete. We recommend contacting the local school district to confirm school assignments for this home.
Similar homes
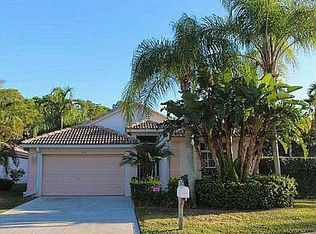
- $475,0003 bd3 ba1.4k sqft1726 SHORESIDE Circle, Wellington, FL 33414For Sale

 MLS ID #B26044150, Jeanee Bartko Gorman, Real Broker, LLC. BeachesMLS
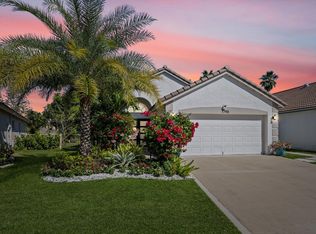
 - $578,5003 bd2 ba1.3k sqft1891 Oak Berry Circle, Wellington, FL 33414For Sale
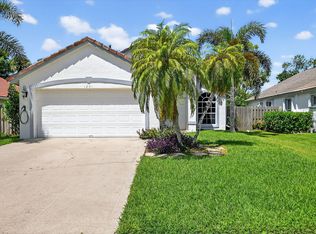 MLS ID #R11108934, Senol Ider, TruNest Realty Group LLC. BeachesMLS
 - $519,0003 bd2 ba1.3k sqft1763 Harborside Circle, Wellington, FL 33414For Sale
 MLS ID #B26045271, David A Welles, Equestrian Sotheby's Internati. BeachesMLS
 - $499,0002 bd2 ba1.3k sqft324 SANDPIPER Avenue, Royal Palm Beach, FL 33411For Sale
 MLS ID #B26088356, Janet Edwards, One Sotheby's International Re. BeachesMLS
 - $549,9003 bd3 ba1.5k sqft13139 WAX WING Terrace, Wellington, FL 33414For SaleMLS ID #B26060264, Jonathan R Huffer, Redfin Corporation. BeachesMLS
- $449,9003 bd2 ba1.6k sqft2203 Soundings Court, Greenacres, FL 33413For SaleMLS ID #B26063916, Jeffrey L Tricoli PA, KW Reserve Palm Beach. BeachesMLS
- $515,0003 bd2 ba1.2k sqft234 La Mancha Avenue, Royal Palm Beach, FL 33411For SaleMLS ID #B26075708, Gwendolyn Ann Baez, Coldwell Banker Realty. BeachesMLS
- $469,9993 bd2 ba1.3k sqft5418 CLUB Circle, Haverhill, FL 33415For SaleMLS ID #B26058998, Kimberly Joy Castellotti, Choice Plus Real Estate. BeachesMLS
- $375,0003 bd2 ba1.1k sqft14010 Veronica Court, Wellington, FL 33414For SaleMLS ID #R11118144, Ahmed Ribhi Abdeldayem PA, KW Innovations. BeachesMLS
- $439,9003 bd2 ba1.5k sqft120 Paddock Lane, Greenacres, FL 33413For SaleMLS ID #B26055007, Betty Jean Wilson, Coldwell Banker Realty. BeachesMLS
- $614,0002 bd2 ba1.2k sqft2474 Bedford Mews Drive, Wellington, FL 33414For SaleMLS ID #B26074583, Robert S Ross PA, KW Reserve Palm Beach. BeachesMLS
- $515,0003 bd2 ba1.2k sqft9240 HONEYWELL Road, Lake Worth, FL 33467For SaleMLS ID #B26058009, Shaka K Cuffe, Boardwalk Realty Associates LL. BeachesMLS
- $425,0003 bd2 ba1.3k sqft320 Hammocks Trail, Greenacres, FL 33413For SaleMLS ID #B26058668, Jeffrey L Tricoli PA, KW Reserve Palm Beach. BeachesMLS
- $469,9003 bd2 ba1.5k sqft1084 Aspri Way, Riviera Beach, FL 33418For SaleMLS ID #B26024655, John E Tandal, Premier Brokers International. BeachesMLS
- $580,0003 bd2 ba1.3k sqft12944 68th Street N, The Acreage, FL 33412For SaleMLS ID #B26044417, Justin Michael Himmelbaum, Keller Williams Realty Boca Ra. BeachesMLS
- $525,0002 bd2 ba1.1k sqft7 GOVERNORS Court, Palm Beach Gardens, FL 33418For SaleMLS ID #B26085733, Johnna Weiss, William Raveis Florida, LLC. BeachesMLS
- $510,0003 bd3 ba1.8k sqft7001 Chesapeake Circle, Boynton Beach, FL 33436For SaleMLS ID #B26074165, Zachary Josef Mazur, Coldwell Banker Realty. BeachesMLS
- $499,0004 bd2 ba1.3k sqft153 Abaco Drive, Palm Springs, FL 33461For SaleMLS ID #B26044718, Yosiel Marimon, Pavon Realty Group, LLC. BeachesMLS
- $485,0004 bd2 ba1.2k sqft612 N C Street, Lake Worth, FL 33460For SaleMLS ID #B26076483, Sharon Ross, EXP Realty LLC. BeachesMLS
- $469,0003 bd2 ba1.4k sqft2201 SW ROMA WAY, Boynton Beach, FL 33426For SaleMLS ID #B26075372, Duchess Bird, Coldwell Banker Realty. BeachesMLS
