Welcome to Boulder Heights, where privacy, spectacular views and convenient access to Boulder come together on 1.06 wooded acres just minutes from downtown. Priced at $720,000, this spacious 3,555 sq ft mountain home offers an exceptional opportunity to own a substantial foothills property at an attractive value. The home features 5 bedrooms, 4 baths, soaring ceilings, expansive windows, a walk-out lower level, attached 2-car garage and multiple outdoor living spaces designed to take full advantage of the breathtaking Boulder Valley and mountain views. The impressive three-level rear deck provides an incredible setting for morning coffee, entertaining or watching the sun set over the mountains, while the primary suite enjoys its own private deck and features two exceptionally large walk-in closets. Surrounded by mature trees, the property feels wonderfully private while still offering the convenience of being just minutes from downtown Boulder, Pearl Street, Chautauqua, CU Boulder, shopping, dining, hiking and Boulder's extensive open space and trail system. The home offers an abundance of space and an opportunity to make updates and personalize it to your own taste, making this a tremendous value for someone looking for more home, land and privacy without giving up proximity to Boulder. Properties offering this combination of size, views, privacy and location at this price are increasingly difficult to find. No HOA. Well and septic. Property is being sold as-is. Buyer to independently verify all measurements, uses, bedroom count, septic capacity and property information. IMPORTANT: The home is marketed as having 5 bedrooms; however, the existing septic system is zoned for 3 bedrooms meaning two bedrooms are considered non conforming. I have changed one to reflect a office but it could be used as a spare bedroom as well. Buyer to verify bedroom count, septic capacity and permitted use with the appropriate authorities.
Accepting backups
$720,000
1784 Deer Trail Road, Boulder, CO 80302
4beds
3,555sqft
Single Family Residence
Built in 1977
1.06 Acres Lot
$-- Zestimate®
$203/sqft
$-- HOA
What's special
- 26 days
- 1,182
- 75
Zillow last checked:
Listing updated:
Listed by:
Blake Minger 303-827-4862 Mingermountainrealestate@gmail.com,
HomeSmart Realty
Source: REcolorado as distributed by MLS GRID,MLS#: 7705025
Facts & features
Interior
Bedrooms & bathrooms
- Bedrooms: 4
- Bathrooms: 4
- Full bathrooms: 3
- 1/2 bathrooms: 1
- Main level bathrooms: 2
- Main level bedrooms: 2
Bedroom
- Level: Upper
Bedroom
- Level: Main
Bedroom
- Level: Main
Bedroom
- Level: Basement
Bathroom
- Level: Upper
Bathroom
- Level: Main
Bathroom
- Level: Main
Bathroom
- Level: Basement
Bonus room
- Level: Basement
Dining room
- Level: Main
Family room
- Level: Main
Kitchen
- Level: Main
Laundry
- Level: Main
Library
- Level: Main
Living room
- Level: Main
Office
- Level: Main
Office
- Level: Main
Heating
- Baseboard, Propane
Cooling
- Air Conditioning-Room
Appliances
- Included: Cooktop, Dishwasher, Microwave, Oven, Refrigerator
Features
- Ceiling Fan(s), Eat-in Kitchen, Open Floorplan, Pantry, Vaulted Ceiling(s), Walk-In Closet(s)
- Flooring: Carpet, Tile, Wood
- Windows: Bay Window(s), Window Coverings
- Basement: Finished,Full,Walk-Out Access
- Number of fireplaces: 1
- Fireplace features: Living Room
Interior area
- Total structure area: 3,555
- Total interior livable area: 3,555 sqft
- Finished area above ground: 3,068
- Finished area below ground: 487
Video & virtual tour
Property
Parking
- Total spaces: 2
- Parking features: Garage - Attached
- Attached garage spaces: 2
Features
- Levels: Two
- Stories: 2
- Patio & porch: Deck
- Exterior features: Balcony, Private Yard
Lot
- Size: 1.06 Acres
- Features: Many Trees
- Residential vegetation: Aspen, Grassed, Heavily Wooded
Details
- Parcel number: R0022725
- Zoning: F
- Special conditions: Standard
Construction
Type & style
- Home type: SingleFamily
- Architectural style: Contemporary
- Property subtype: Single Family Residence
Materials
- Frame, Wood Siding
- Roof: Membrane,Wood
Condition
- Year built: 1977
Utilities & green energy
- Water: Well
Community & HOA
Community
- Subdivision: Boulder Heights 8
HOA
- Has HOA: No
Location
- Region: Boulder
Financial & listing details
- Price per square foot: $203/sqft
- Tax assessed value: $1,683,700
- Annual tax amount: $9,736
- Date on market: 8/27/2026
- Listing terms: Cash,Conventional,FHA,Jumbo,Other,VA Loan
- Exclusions: Sellers Personal Property
- Ownership: Corporation/Trust
- Road surface type: Paved
Estimated market value
Not available
Estimated sales range
Not available
Not available
Price history
| Date | Event | Price |
|---|---|---|
| 9/4/2026 | Pending sale | $720,000$203/sqft |
Source:  REcolorado as distributed by MLS GRID #7705025 Report a problem REcolorado as distributed by MLS GRID #7705025 Report a problem | ||
| 8/27/2026 | Listed for sale | $720,000-39.7%$203/sqft |
Source: REcolorado as distributed by MLS GRID #7705025 Report a problem | ||
| 7/23/2026 | Listing removed | $1,195,000$336/sqft |
Source:  IRES as distributed by MLS GRID #1054157 Report a problem IRES as distributed by MLS GRID #1054157 Report a problem | ||
| 7/6/2026 | Pending sale | $1,195,000$336/sqft |
Source: IRES as distributed by MLS GRID #1054157 Report a problem | ||
| 6/14/2026 | Listing removed | $1,195,000$336/sqft |
Source: IRES as distributed by MLS GRID #1054157 Report a problem | ||
| 3/19/2026 | Listed for sale | $1,195,000-4.4%$336/sqft |
Source: IRES as distributed by MLS GRID #1054157 Report a problem | ||
| 12/1/2025 | Listing removed | $1,250,000$352/sqft |
Source: IRES as distributed by MLS GRID #1046366 Report a problem | ||
| 10/24/2025 | Listed for sale | $1,250,000+77.3%$352/sqft |
Source: IRES as distributed by MLS GRID #1046366 Report a problem | ||
| 11/5/2001 | Sold | $705,000+36.9%$198/sqft |
Source: Public Record Report a problem | ||
| 6/13/2000 | Sold | $515,000$145/sqft |
Source: Public Record Report a problem | ||
Public tax history
| Year | Property taxes | Tax assessment |
|---|---|---|
| 2025 | $9,311 +1.8% | $105,232 -7% |
| 2024 | $9,144 +8.8% | $113,163 -1% |
| 2023 | $8,407 +5.6% | $114,261 +22.4% |
| 2022 | $7,964 +25.1% | $93,374 -2.8% |
| 2021 | $6,366 | $96,061 +26.6% |
| 2020 | $6,366 +10.9% | $75,890 |
| 2019 | $5,740 | $75,890 +10.7% |
| 2018 | $5,740 | $68,566 -9.5% |
| 2017 | $5,740 +8.6% | $75,803 +20.1% |
| 2016 | $5,286 +5.8% | $63,123 +8% |
| 2015 | $4,996 -0.8% | $58,427 |
| 2014 | $5,036 -0.9% | $58,427 |
| 2013 | $5,081 +4.4% | $58,427 -7% |
| 2012 | $4,866 +5.2% | $62,805 |
| 2011 | $4,624 +6.7% | -- |
| 2010 | $4,332 +1.5% | $60,460 |
| 2009 | $4,267 +2.7% | $60,460 -13.5% |
| 2008 | $4,155 +5.8% | $69,900 |
| 2007 | $3,928 +3.7% | $69,900 +8.4% |
| 2006 | $3,789 -0.9% | $64,470 |
| 2005 | $3,822 +0.5% | $64,470 -2.2% |
| 2004 | $3,802 +21.8% | $65,900 |
| 2003 | $3,121 +10.2% | $65,900 +40.6% |
| 2002 | $2,831 | $46,860 -90.8% |
| 2001 | -- | $512,100 |
Find assessor info on the county website
Monthly payment
Est. payment
Payment breakdown
Explore the cost of this home by adjusting the details. Changes won't be saved.Climate risks
Neighborhood: 80302
Nearby schools
Schools provided by the listing agent
- Elementary: Foothill
- Middle: Centennial
- High: Boulder
- District: Boulder Valley RE 2
Source: REcolorado as distributed by MLS GRID. This data may not be complete. We recommend contacting the local school district to confirm school assignments for this home.

Similar homes
- $895,0003 bd4 ba2.8k sqft99 Arroyo Chico, Boulder, CO 80302For Sale

 MLS ID #1067800, Catherine Camp, RE/MAX Alliance-Nederland. IRES as distributed by MLS GRID
 - $925,0003 bd2 ba2.7k sqft39 Spring Ln, Boulder, CO 80302For Sale
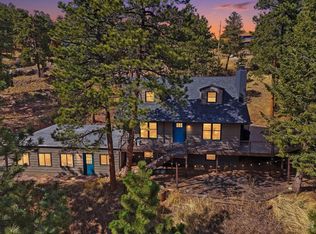 MLS ID #1066287, Brady Marinangeli, LIV Sotheby's Intl Realty D. IRES as distributed by MLS GRID
 - $1,049,0003 bd3 ba2.8k sqft266 Peakview Rd, Boulder, CO 80302For Sale
 MLS ID #1064635, Denise Maslanka, RE/MAX of Boulder, Inc. IRES as distributed by MLS GRID
 - $730,0003 bd2 ba2k sqft35112 Boulder Canyon Drive, Boulder, CO 80302For Sale
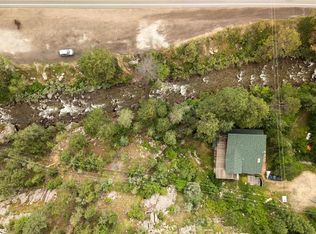
 MLS ID #3190032, Rick Cavallaro, Rhino Realty Pros. REcolorado as distributed by MLS GRID
 - $735,0003 bd3 ba2.1k sqft26 Tejas Ln, Nederland, CO 80466For SaleMLS ID #1068437, Catherine Camp, RE/MAX Alliance-Nederland. IRES as distributed by MLS GRID
- $696,4823 bd2 ba2k sqft30620 Highway 72, Golden, CO 80403For SaleMLS ID #8896004, Donna Kaufman, Keller Williams Advantage Realty LLC. REcolorado as distributed by MLS GRID
- $695,0003 bd3 ba2.4k sqft415 Upper Travis Gulch Rd, Black Hawk, CO 80422For SaleMLS ID #1067262, Catherine Camp, RE/MAX Alliance-Nederland. IRES as distributed by MLS GRID
- $779,0004 bd4 ba2.1k sqft5419 Indian Summer Ct, Boulder, CO 80301For SaleMLS ID #1063234, Dennis Culver, WK Real Estate. IRES as distributed by MLS GRID
- $799,0003 bd2 ba2.2k sqft38 Navajo Court, Lyons, CO 80540For SaleMLS ID #8190615, Scott Burke, eXp Realty, LLC. REcolorado as distributed by MLS GRID
- $665,0004 bd3 ba2.9k sqft255 Divide View Drive, Golden, CO 80403For SaleMLS ID #6244031, Alison Tschoepe-Houck, RE Brokers. REcolorado as distributed by MLS GRID
- $685,0003 bd2 ba1.8k sqft11710 Spruce Canyon Circle, Golden, CO 80403For SaleMLS ID #5751694, Kevin Bunnell, Bunnell Real Estate Services. REcolorado as distributed by MLS GRID
- $859,0003 bd2 ba3.7k sqft317 Ridge Rd, Ward, CO 80481For SaleMLS ID #1067995, Craig Habermehl, JPAR Modern Real Estate. IRES as distributed by MLS GRID
- $825,0004 bd2 ba2.5k sqft5 Mohawk Rd, Lyons, CO 80540For SaleMLS ID #1068155, Kristen Brown Martin, RE/MAX of Boulder, Inc. IRES as distributed by MLS GRID
- $750,0004 bd3 ba2.7k sqft1034 Karlann Drive, Black Hawk, CO 80422For SaleMLS ID #9056253, Zachary LeValley, Greenwood Estates Realty LLC. REcolorado as distributed by MLS GRID
- $735,0005 bd3 ba3.5k sqft1411 Banner Circle, Erie, CO 80516For SaleMLS ID #7480508, Andrew MacArthur, Equity Colorado Real Estate. REcolorado as distributed by MLS GRID
- $799,0004 bd4 ba2.1k sqft4945 Tesla Circle, Boulder, CO 80301For SaleMLS ID #8296926, Christina Duskis, Real Broker, LLC DBA Real. REcolorado as distributed by MLS GRID
- $649,0003 bd2 ba2.4k sqft11506 Coal Creek Heights Dr, Golden, CO 80403For SaleMLS ID #1065210, Janet Ingvaldsen, Worth Clark Realty. IRES as distributed by MLS GRID
- $675,0007 bd4 ba3.4k sqft302 Sanders Cir, Erie, CO 80516For SaleMLS ID #1068930, Kendall Boyd, milehimodern - Boulder. IRES as distributed by MLS GRID
- $829,0003 bd3 ba2.2k sqft2508 Riverside Dr, Lyons, CO 80540For SaleMLS ID #1058313, Jill Allington, RE/MAX Nexus. IRES as distributed by MLS GRID
- $998,0004 bd4 ba2.8k sqft3612 Ridge Rd, Nederland, CO 80466For SaleMLS ID #1068410, Homes By Jackie Jones Team, RE/MAX Alliance-Nederland. IRES as distributed by MLS GRID
