Imagine stepping into a home that immediately feels bright, spacious, comfortable, and full of possibility. Picture mornings on the balcony, dinners around the table, weekends entertaining, and having the space to spread out and enjoy every level of the home.
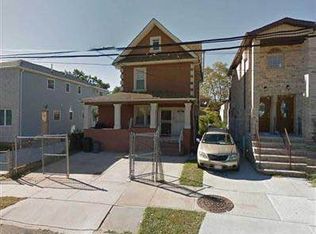
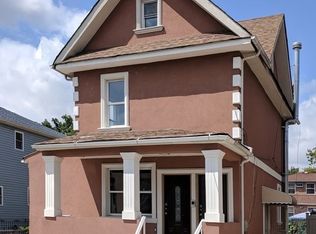
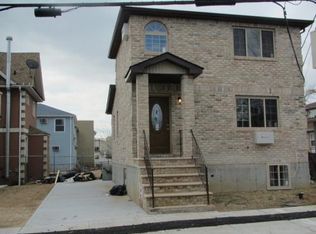
Built in 2012 and offered by its original owner, this young brick two-family home combines modern construction, generous room sizes, and a flexible layout that is increasingly hard to find.
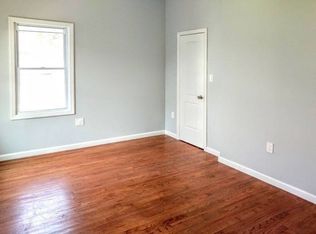
The fully renovated second-floor residence features two large bedrooms, one full bathroom, an open kitchen, and a spacious living and dining area that opens to a private balcony.
The first-floor residence offers three bedrooms, including one currently being used as an office, along with a full bathroom, open kitchen and living space, generously sized bedrooms, and a walk-in closet.
The full finished basement adds even more usable space with high ceilings, a full bathroom, washer and dryer, utility and storage areas, plus both side and rear entrances.
With brick construction, two residential units, renovated interiors, a private balcony, a finished basement, and the benefit of being built in 2012, this home offers an impressive combination of comfort, space, flexibility, and opportunity.
Come experience the space and imagine what you can make of it.
For sale
$1,100,000
17841 Anderson Road, Rochdale, NY 11434
5beds
2,336sqft
Duplex, Multi Family
Built in 2012
-- sqft lot
$-- Zestimate®
$471/sqft
$-- HOA
What's special
Brick constructionWasher and dryerTwo large bedroomsFully renovated second-floor residenceRenovated interiorsFull finished basementWalk-in closet
- 30 days
- 2,704
- 213
Likely to sell faster than
Zillow last checked:
Listing updated:
Listed by:
Keller Williams Realty Greater 516-873-7100,
Ariel C. Rahmanov 516-689-8303
Source: OneKey® MLS as distributed by MLS GRID,MLS#: 1042578
Facts & features
Interior
Bedrooms & bathrooms
- Bedrooms: 5
- Bathrooms: 3
- Full bathrooms: 3
Heating
- Natural Gas
Cooling
- Wall/Window Unit(s)
Appliances
- Laundry: Common Area, In Basement
Features
- Open Floorplan
- Basement: Finished,Full
- Has fireplace: No
Interior area
- Total structure area: 2,336
- Total interior livable area: 2,336 sqft
Property
Parking
- Parking features: Driveway
- Has uncovered spaces: Yes
Lot
- Size: 2,692 Square Feet
Details
- Parcel number: 124880030
- Special conditions: None
Construction
Type & style
- Home type: MultiFamily
- Property subtype: Duplex, Multi Family
Materials
- Brick, Frame
Condition
- Year built: 2012
Utilities & green energy
- Gas: Separate Gas Meters: 2
- Sewer: Public Sewer
- Water: Public
- Utilities for property: Sewer Connected
Community & HOA
Location
- Region: Jamaica
Financial & listing details
- Price per square foot: $471/sqft
- Tax assessed value: $69,300
- Annual tax amount: $4,318
- Date on market: 8/25/2026
- Cumulative days on market: 30 days
- Listing agreement: Exclusive Right To Sell
Estimated market value
Not available
Estimated sales range
Not available
Not available
Price history
| Date | Event | Price |
|---|---|---|
| 8/26/2026 | Listed for sale | $1,100,000+109.5%$471/sqft |
Source:  OneKey® MLS as distributed by MLS GRID #1042578 Report a problem OneKey® MLS as distributed by MLS GRID #1042578 Report a problem | ||
| 3/24/2021 | Listing removed | -- |
Source: Owner Report a problem | ||
| 10/24/2014 | Sold | $525,000-4.4%$225/sqft |
Source: Public Record Report a problem | ||
| 3/9/2014 | Listing removed | $549,000$235/sqft |
Source: Owner Report a problem | ||
| 3/9/2014 | Listed for sale | $549,000+1.9%$235/sqft |
Source: Owner Report a problem | ||
| 8/24/2013 | Listing removed | $539,000$231/sqft |
Source: Vflyer Homes Report a problem | ||
| 7/1/2013 | Listed for sale | $539,000+3.9%$231/sqft |
Source: Vflyer Homes Report a problem | ||
| 3/21/2013 | Listing removed | $519,000$222/sqft |
Source: Century 21 Esha Realty #2563544 Report a problem | ||
| 3/13/2013 | Price change | $519,000+6.1%$222/sqft |
Source: Century 21 Esha Realty #2563544 Report a problem | ||
| 3/9/2013 | Price change | $489,000-9.3%$209/sqft |
Source: Century 21 Esha Realty #2563544 Report a problem | ||
| 2/4/2013 | Listed for sale | $539,000+314.6%$231/sqft |
Source: Great Success Realty Report a problem | ||
| 9/16/2011 | Sold | $130,000-35%$56/sqft |
Source: Public Record Report a problem | ||
| 1/23/2009 | Sold | $200,000-74.5%$86/sqft |
Source: Public Record Report a problem | ||
| 5/22/2007 | Sold | $785,000$336/sqft |
Source: Public Record Report a problem | ||
Public tax history
| Year | Property taxes | Tax assessment |
|---|---|---|
| 2025 | -- | $57,600 +19.9% |
| 2024 | -- | $48,060 +0.5% |
| 2023 | -- | $47,820 +4.3% |
| 2022 | -- | $45,840 +5.8% |
| 2021 | -- | $43,320 -9.1% |
| 2020 | $5,299 +6% | $47,640 +8.2% |
| 2019 | $4,999 +1.2% | $44,040 +86.5% |
| 2018 | $4,941 +2.6% | $23,618 |
| 2017 | $4,815 +9.8% | $23,618 +5.3% |
| 2016 | $4,386 | $22,432 +6% |
| 2015 | $4,386 +631.1% | $21,163 +20.7% |
| 2014 | $600 | $17,532 +276.5% |
| 2013 | -- | $4,657 +6% |
| 2012 | -- | $4,394 +6% |
| 2011 | -- | $4,147 |
| 2010 | -- | $4,147 +0.8% |
| 2009 | -- | $4,113 |
Find assessor info on the county website
Monthly payment
Climate risks
Neighborhood: St. Albans
Nearby schools
Schools provided by the listing agent
- Elementary: Contact Agent
- High: Contact Agent
Source: OneKey® MLS as distributed by MLS GRID. This data may not be complete. We recommend contacting the local school district to confirm school assignments for this home.
Similar homes
- $1,069,9996 bd2 ba2k sqft7630 Park Lane S, Woodhaven, NY 11421For Sale

 MLS ID #1034285, Emilio Estevez, Listing by: Real Broker NY LLC. OneKey® MLS as distributed by MLS GRID
 - $899,0005 bd2 ba2.1k sqft11481 178th Street, Saint Albans, NY 11434For Sale
 MLS ID #1024554, Gabriel Kashi, Listing by: Keystone Realty USA Corp. OneKey® MLS as distributed by MLS GRID
 - $1,289,0006 bd5 ba2.3k sqft13526 219th Street, Laurelton, NY 11413For Sale
 MLS ID #1030304, Gabriel Kashi, Listing by: Keystone Realty USA Corp. OneKey® MLS as distributed by MLS GRID
 - $1,128,0008 bd3 ba2.2k sqft97-16 103rd St, Jamaica, NY 11416Active
 MLS ID #S1844826, Paulina Cardenas Andrade, Listing by: Douglas Elliman. StreetEasy
 - $1,164,0005 bd3 ba1.6k sqft9411 210th Street, Queens Village, NY 11428For SaleMLS ID #1026808, Paul M. Perrone, Listing by: BH&G R E Realty Connect. OneKey® MLS as distributed by MLS GRID
- $1,100,0004 bd3 ba1.2k sqft8023 169th Street, Hillcrest (Queens), NY 11432For SaleMLS ID #1043715, Inessa Rubinov, Listing by: EXP Realty. OneKey® MLS as distributed by MLS GRID
- $1,049,0005 bd3 ba1.6k sqft1739 Decatur Street, Ridgewood, NY 11385For SaleMLS ID #1043570, Ana Puello ABR HFR, Listing by: Exit Realty Prime. OneKey® MLS as distributed by MLS GRID
- $1,200,0005 bd3 ba1.8k sqft10469 Springfield Boulevard, Queens Village, NY 11429For SaleMLS ID #1030600, Juan Garnica, Listing by: Exit Realty Edge. OneKey® MLS as distributed by MLS GRID
- $919,0006 bd4 ba2.3k sqft10205 Davenport Court, Howard Beach, NY 11414For SaleMLS ID #1005910, Saizhen Zheng, Listing by: Chase Global Realty Corp. OneKey® MLS as distributed by MLS GRID
- $1,199,9998 bd5 ba2.8k sqft15103 82nd Street, Howard Beach, NY 11414For SaleMLS ID #1043122, Samantha Canora, Listing by: Douglas Elliman Real Estate. OneKey® MLS as distributed by MLS GRID
- $950,0004 bd3 ba2k sqft709 Ashford Street, Brooklyn, NY 11207For SaleMLS ID #1038999, Felix Gutierrez, Listing by: ERealty Advisors Inc. OneKey® MLS as distributed by MLS GRID
- $1,099,9006 bd5 ba1.8k sqft2240 Quimby Avenue, Bronx, NY 10473For SaleMLS ID #1024832, Drishti Khan, Listing by: Image Homes Realty Inc. OneKey® MLS as distributed by MLS GRID
- $1,290,0006 bd4 ba2.2k sqft568 Autumn Avenue, Brooklyn, NY 11208For SaleMLS ID #1029252, Kevindra Tejiram PSA SFR, Listing by: Homes For Everyone Realty Inc. OneKey® MLS as distributed by MLS GRID
- $1,188,0004 bd3 ba1.6k sqft75-19 171st Street, Fresh Meadows, NY 11366For SaleMLS ID #1045591, Berta Yadgarova, Listing by: Exit Realty First Choice. OneKey® MLS as distributed by MLS GRID
- $1,249,0005 bd5 ba1.6k sqft8747 216th Street, Queens Village, NY 11427For SaleMLS ID #1026525, Moin Ahmed, Listing by: Keller Williams Realty Greater. OneKey® MLS as distributed by MLS GRID
- $1,200,0004 bd3 ba1.6k sqft56-21 E Hampton Boulevard, Bayside, NY 11364For SaleMLS ID #1048667, Charles Chul Chang CBR, Listing by: Exit Realty Team. OneKey® MLS as distributed by MLS GRID
