Under Construction. Expected completion June 2026. This water-view Lori Elite showcases elegance and comfort within a beautiful two-story floor plan. An extended foyer hallway with a tray ceiling welcomes you into the open-concept living area, highlighted by a great room, casual dining space, 90-degree sliding glass doors, and an expanded covered lanai. The well-appointed kitchen is enhanced by a walk-in pantry, plenty of counter and cabinet space, and a center island. The first-floor primary bedroom suite features an expansive walk-in closet and a tranquil private bath with dual vanities, a private water closet, and a lavish shower. Upstairs, you'll find a versatile loft, ideal for additional living options. Two secondary bedrooms, one with a private bath and one sharing a hall bath, are sizable and feature walk-in closets. An additional secondary bedroom is secluded off the foyer, offering a private bath and walk-in closet. Also featured in the home is easily accessible laundry, a private office, an everyday entry, and a powder room.
Pending
Price cut: $50K (5/19)
$1,199,000
17841 Palmiste Dr, Lakewood Ranch, FL 34202
4beds
3,667sqft
Single Family Residence
Built in 2026
9,030 Square Feet Lot
$1,165,300 Zestimate®
$327/sqft
$635/mo HOA
What's special
Center islandTwo-story floor planVersatile loftTranquil private bathPrivate officeEasily accessible laundryExpanded covered lanai
- 84 days |
- 24 |
- 1 |
Zillow last checked:
Listing updated:
Listed by:
Heather Caserta 941-279-4055,
TAMPA TBI REALTY LLC 941-279-4055,
Mario Menoscal 856-981-0630,
TAMPA TBI REALTY LLC
Source: Stellar MLS,MLS#: A4691753 Originating MLS: Sarasota - Manatee
Originating MLS: Sarasota - Manatee
Facts & features
Interior
Bedrooms & bathrooms
- Bedrooms: 4
- Bathrooms: 5
- Full bathrooms: 4
- 1/2 bathrooms: 1
Rooms
- Room types: Den/Library/Office, Loft
Primary bedroom
- Features: Walk-In Closet(s)
- Level: First
- Area: 224 Square Feet
- Dimensions: 16x14
Great room
- Level: First
- Area: 418 Square Feet
- Dimensions: 22x19
Kitchen
- Level: First
- Area: 204 Square Feet
- Dimensions: 17x12
Heating
- Central
Cooling
- Central Air
Appliances
- Included: Oven, Cooktop, Dishwasher, Disposal, Dryer, Microwave, Range Hood, Refrigerator, Tankless Water Heater, Washer
- Laundry: Gas Dryer Hookup, Laundry Room
Features
- High Ceilings, Open Floorplan, Pest Guard System, Primary Bedroom Main Floor, Thermostat, Tray Ceiling(s), Walk-In Closet(s)
- Flooring: Engineered Hardwood, Tile
- Doors: Sliding Doors
- Has fireplace: No
Interior area
- Total structure area: 4,890
- Total interior livable area: 3,667 sqft
Property
Parking
- Total spaces: 3
- Parking features: Garage Faces Side
- Attached garage spaces: 3
Features
- Levels: Two
- Stories: 2
- Patio & porch: Covered
- Exterior features: Irrigation System, Sidewalk
- Has view: Yes
- View description: Water, Pond
- Has water view: Yes
- Water view: Water,Pond
Lot
- Size: 9,030 Square Feet
- Features: Landscaped
- Residential vegetation: Trees/Landscaped
Details
- Parcel number: 589027359
- Zoning: RESI
- Special conditions: None
Construction
Type & style
- Home type: SingleFamily
- Architectural style: Coastal
- Property subtype: Single Family Residence
Materials
- Block, Stucco, Wood Frame
- Foundation: Slab
- Roof: Tile
Condition
- Under Construction
- New construction: Yes
- Year built: 2026
Details
- Builder model: Lori Elite Caribbean
- Builder name: Brian Edward O'Hara
- Warranty included: Yes
Utilities & green energy
- Sewer: Public Sewer
- Water: Public
- Utilities for property: Cable Available, Electricity Connected, Natural Gas Connected, Sewer Connected, Water Connected
Community & HOA
Community
- Features: Dog Park, Fitness Center, Gated Community - Guard, Golf Carts OK, Irrigation-Reclaimed Water, Playground, Pool, Sidewalks, Tennis Court(s)
- Pet fee: $0 monthly
- Subdivision: ISLES AT LAKEWOOD RANCH PH IV
HOA
- Has HOA: Yes
- Amenities included: Clubhouse, Fence Restrictions, Fitness Center, Gated, Pickleball Court(s), Playground, Pool, Recreation Facilities, Spa/Hot Tub, Tennis Court(s)
- Services included: Community Pool, Maintenance Grounds, Recreational Facilities
- HOA fee: $635 monthly
- HOA name: FirstService Residential / Patricia Velazquez
- HOA phone: 941-313-3522
Location
- Region: Lakewood Ranch
Financial & listing details
- Price per square foot: $327/sqft
- Tax assessed value: $184,875
- Annual tax amount: $2,172
- Date on market: 4/28/2026
- Cumulative days on market: 55 days
- Ownership: Fee Simple
- Total actual rent: 0
- Electric utility on property: Yes
- Road surface type: Paved
Estimated market value
$1,165,300
$1.11M - $1.22M
$6,230/mo
Price history
| Date | Event | Price |
|---|---|---|
| 6/8/2026 | Pending sale | $1,199,000$327/sqft |
Source:  Stellar MLS #A4691753 Report a problem Stellar MLS #A4691753 Report a problem | ||
| 5/19/2026 | Price change | $1,199,000-4%$327/sqft |
Source: Stellar MLS #A4691753 Report a problem | ||
| 4/1/2026 | Listed for sale | $1,249,000$341/sqft |
Source:  Toll Brothers Inc. Report a problem Toll Brothers Inc. Report a problem | ||
Public tax history
| Year | Property taxes | Tax assessment |
|---|---|---|
| 2025 | $4,790 +109.5% | $184,875 +1876% |
| 2024 | $2,287 | $9,356 |
Find assessor info on the county website
Monthly payment
Est. payment
Payment breakdown
Explore the cost of this home by adjusting the details. Changes won't be saved.Climate risks
Neighborhood: 34202
Nearby schools
GreatSchools rating
- 10/10Robert Willis Elementary SchoolGrades: PK-5Distance: 2.4 mi
- 7/10R. Dan Nolan Middle SchoolGrades: 6-8Distance: 3 mi
- 6/10Lakewood Ranch High SchoolGrades: PK,9-12Distance: 6.1 mi
Schools provided by the listing agent
- Elementary: Robert E Willis Elementary
- Middle: Nolan Middle
- High: Lakewood Ranch High
Source: Stellar MLS. This data may not be complete. We recommend contacting the local school district to confirm school assignments for this home.
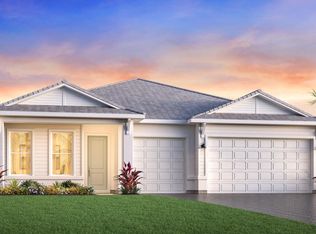
- $1,309,0003 bd3 ba2.7k sqft17837 Palmiste Dr, Lakewood Ranch, FL 34202New Construction
- $888,3953 bd3 ba2.4k sqft17845 Palmiste Dr, Bradenton, FL 34202Sold
- $885,0003 bd4 ba2.5k sqft17833 Palmiste Dr, Bradenton, FL 34202Sold
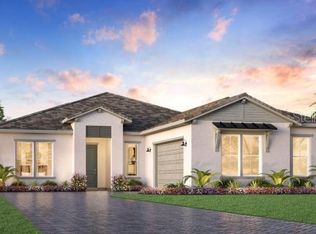
- $1,147,0006 bd5 ba3.9k sqft17829 Palmiste Dr, Bradenton, FL 34202Sold
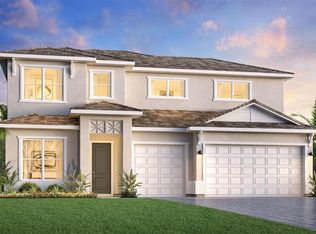
- $1,185,858-- bd-- ba-- sqft17842 Palmiste Dr, Bradenton, FL 34202Sold
- $184,875-- bd-- ba-- sqft17838 Palmiste Dr, Bradenton, FL 34202Off Market
- $1,089,700-- bd-- ba-- sqft17846 Palmiste Dr, Bradenton, FL 34202Sold
- $184,875-- bd-- ba-- sqft17834 Palmiste Dr, Bradenton, FL 34202Off Market
A local agent can set up tours, give advice and negotiate with sellers.
Similar homes
- $1,299,0005 bd6 ba3.6k sqft17805 Palmiste Dr, Lakewood Ranch, FL 34202New Construction

 Stellar MLS
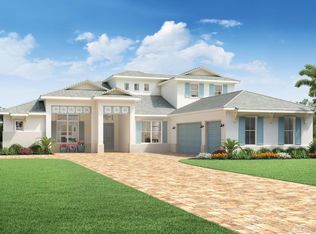
 - from $1,162,9954 bd6 ba4k sqftMaxwell Elite Plan, The Isles at Lakewood Ranch - Captiva Collection, Bradenton, FL 34202New Construction
 Toll Brothers Inc.
 - $899,0003 bd4 ba2.9k sqft17707 Palmiste Dr, Lakewood Ranch, FL 34202New Construction
 Stellar MLS
 - from $1,007,9954 bd5 ba3.5k sqftLori Elite Plan, The Isles at Lakewood Ranch - Sanibel Collection, Lakewood Ranch, FL 34202New Construction
 Toll Brothers Inc.
 - $1,484,0004 bd7 ba4k sqft8029 Nevis Run, Bradenton, FL 34202New ConstructionToll Brothers Inc.
- from $1,134,9905 bd4 ba4.8k sqftCedar Key Grande II Plan, Star Farms at Lakewood Ranch, Lakewood Ranch, FL 34202New ConstructionHomes By WestBay
- from $1,374,9904 bd5 ba4.8k sqftLombardy II Plan, Star Farms at Lakewood Ranch, Lakewood Ranch, FL 34202New ConstructionHomes By WestBay
- from $1,339,9904 bd5 ba4.5k sqftCalabria II Plan, Star Farms at Lakewood Ranch, Lakewood Ranch, FL 34202New ConstructionHomes By WestBay
- from $1,069,9004 bd4 ba3.5k sqftBelay Plan, Shellstone at Waterside, Sarasota, FL 34240New ConstructionHomes by Towne
- from $1,124,9903 bd4 ba3.5k sqftLombardy I Plan, Star Farms at Lakewood Ranch, Lakewood Ranch, FL 34202New ConstructionHomes By WestBay
- from $847,9953 bd4 ba2.5k sqftLori Plan, The Isles at Lakewood Ranch - Sanibel Collection, Lakewood Ranch, FL 34202New ConstructionToll Brothers Inc.
- from $807,9953 bd4 ba2.4k sqftAvery Plan, The Isles at Lakewood Ranch - Sanibel Collection, Bradenton, FL 34202New ConstructionToll Brothers Inc.
- from $984,9903 bd3 ba4k sqftCedar Key Grande I Plan, Star Farms at Lakewood Ranch, Lakewood Ranch, FL 34202New ConstructionHomes By WestBay
- from $911,9905 bd4 ba3.5k sqftLongboat II Plan, Star Farms at Lakewood Ranch, Lakewood Ranch, FL 34202New ConstructionHomes By WestBay
- $1,332,6054 bd4 ba3.6k sqft3516 Country View Ct, Lakewood Ranch, FL 34211New ConstructionStellar MLS
- from $803,9904 bd3 ba3.1k sqftBallast Point Plan, Star Farms at Lakewood Ranch, Lakewood Ranch, FL 34202New ConstructionHomes By WestBay
- from $814,9904 bd3 ba2.8k sqftKey Largo I Plan, Star Farms at Lakewood Ranch, Lakewood Ranch, FL 34202New ConstructionHomes By WestBay
- from $773,9905 bd3 ba3.3k sqftAvocet II Plan, Star Farms at Lakewood Ranch, Lakewood Ranch, FL 34202New ConstructionHomes By WestBay
- from $1,474,9905 bd5 ba5k sqftLombardy Grande II Plan, Star Farms at Lakewood Ranch, Lakewood Ranch, FL 34202New ConstructionHomes By WestBay
- from $783,9905 bd3 ba3.3k sqftPelican Plan, Star Farms at Lakewood Ranch, Lakewood Ranch, FL 34202New ConstructionHomes By WestBay
