Custom-built in 2024, this modern ranch home sits on 2.3 picturesque acres in the Prairie Ridge Development—just 3 miles south of Ponca with paved road access. Offering 3,655 total finished sq ft (1,870 main / 1,785 walk-out basement), 4 bedrooms, and 4.5 bathrooms, this property combines high-end finishes with exceptional functionality.
The main level features an open-concept layout anchored by a floor-to-ceiling board-and-batten electric fireplace with custom mantel and built-in bookshelves. The gourmet kitchen includes a center island with seating, under/over cabinet lighting, and a walk-in pantry with a coffee bar and appliance area to keep counters clean. The primary suite boasts a board-and-batten accent wall, large walk-in closet, direct laundry access with wash sink, and a spa-like bath with heated tile floors, towel warmers, dual vanities with a makeup counter, and a zero-curb tiled shower. A second bedroom, full guest bath, drop zone with closet, and open stairway complete the main level.
The fully finished walk-out lower level serves as a second living space featuring a family room, dining area, kitchenette with cabinet lighting (no range), half bath, and two guest bedrooms—each with large walk-in closets and private full baths. An HVAC-connected, fully finished storm shelter under the front porch functions perfectly as a private office, and abundant storage connects the under-stair and utility areas.
Parking and outdoor amenities include a 2-car attached upper garage (finished, heated with mini-split, floor drain, 18’x8’ door, basement access) plus a 1-car finished lower basement garage with floor drain and wash sink. Outside features a large concrete parking pad with RV electric hookup, covered front porch with stone columns, composite deck, lower covered patio, dedicated hot tub patio area, LP SmartSide siding with stone accents, utility shed, underground sprinkler system, landscaping with edging, and a terraced area outside the back door of the garage for raised flower/garden beds.
For sale by owner
$874,900
1785 Prairie Ridge Way, Ponca, NE 68770
4beds
3,655sqft
SingleFamily
Built in 2024
2 Acres Lot
$-- Zestimate®
$239/sqft
$-- HOA
What's special
Lower covered patioLandscaping with edgingOpen-concept layoutGourmet kitchenComposite deckPrimary suiteOpen stairway
What the owner loves about this home
What we love most about this home is the quiet acreage lifestyle in Prairie Ridge, combined with the peace of mind of paved roads and quality 2024 construction.
Some of our absolute favorite features: • The Hidden Walk-In Pantry: It’s a game changer! Keeping the microwave, toaster, and coffee bar off the kitchen island makes daily cleanup effortless and keeps the main living space looking spotless. • The laundry connected to the primary closet provides ease to a daily task. The Heated Bathroom Floors: Stepping into the primary bath and onto warm tile in the morning—all the way into the zero-curb shower—feels like living in a luxury resort. • Dual Garages & Parking: Having a heated upper garage for daily driving and a lower basement garage for equipment, a workshop, or extra storage gives us incredible flexibility, along with the huge concrete pad for guest parking. • Outdoor Entertaining: Watching sunrises from the covered composite deck or unwinding in the hot tub on the lower patio creates the perfect setup for relaxing or hosting family and friends. • The Finished Storm Shelter / Office: It offers complete safety during severe weather while giving us a quiet, fully climate-controlled workspace tucked away from the rest of the house.
- 22 days
- 624
- 13
Listed by:
Property Owner (402) 841-4130
Facts & features
Interior
Bedrooms & bathrooms
- Bedrooms: 4
- Bathrooms: 5
- Full bathrooms: 4
- 1/2 bathrooms: 1
Heating
- Forced air, Propane / Butane
Cooling
- Central
Appliances
- Included: Dishwasher, Dryer, Freezer, Garbage disposal, Microwave, Range / Oven, Refrigerator, Washer
Features
- Flooring: Tile, Carpet, Linoleum / Vinyl
- Basement: Finished
- Has fireplace: Yes
Interior area
- Total interior livable area: 3,655 sqft
Property
Parking
- Total spaces: 25
- Parking features: Garage - Attached, Off-street, On-street
Features
- Exterior features: Shingle, Stone, Wood
- Has spa: Yes
- Has view: Yes
- View description: Territorial
Lot
- Size: 2 Acres
Details
- Parcel number: 220273696
Construction
Type & style
- Home type: SingleFamily
Materials
- Foundation: Concrete
- Roof: Asphalt
Condition
- New construction: No
- Year built: 2024
Community & HOA
Location
- Region: Ponca
Financial & listing details
- Price per square foot: $239/sqft
- Tax assessed value: $494,045
- Annual tax amount: $4,599
- Date on market: 10/5/2026
Estimated market value
Not available
Estimated sales range
Not available
$3,810/mo
Price history
| Date | Event | Price |
|---|---|---|
| 10/5/2026 | Listed for sale | $874,900$239/sqft |
Source: Owner Report a problem | ||
Public tax history
| Year | Property taxes | Tax assessment |
|---|---|---|
| 2025 | $4,599 +41.1% | $494,045 +94.1% |
| 2024 | $3,260 +924.1% | $254,515 +1011.7% |
| 2023 | $318 -11.2% | $22,895 |
| 2022 | $359 -0.4% | $22,895 |
| 2021 | $360 +38.4% | $22,895 +44% |
| 2020 | $260 -2.5% | $15,895 |
| 2018 | $267 +5.7% | $15,895 |
| 2017 | $252 +6.1% | $15,895 |
| 2016 | $238 | $15,895 |
Find assessor info on the county website
Monthly payment
Est. payment
Payment breakdown
Explore the cost of this home by adjusting the details. Changes won't be saved.Climate risks
Neighborhood: 68770
Similar homes
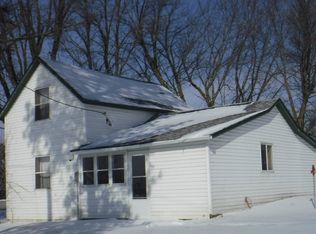
- $885,0003 bd3 ba2.1k sqft1776 Prairie Ridge Way, Ponca, NE 68770New Construction
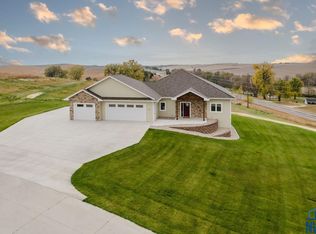
 MLS ID #830780, Mark Vos, Keller Williams Siouxland. Northwest Iowa Regional BOR
- $850,0005 bd4 ba5.4k sqft405 Hiddenwood Holw, Jefferson, SD 57038For Sale
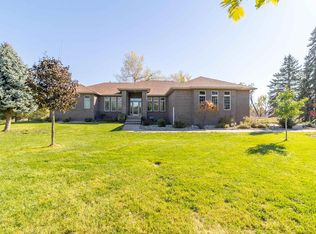 MLS ID #835048, Barb Maxon, Century 21 ProLink. Northwest Iowa Regional BOR
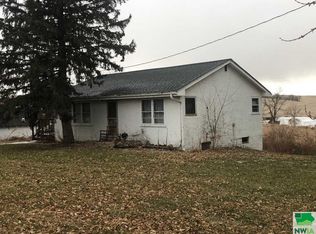
- $438,0003 bd2 ba1.9k sqft87958 Spur 26 E, Ponca, NE 68770For Sale By Owner
- $790,0004 bd3 ba3.5k sqft33273 K18s, Sioux City, IA 51108For Sale
 MLS ID #834882, Joseph Krage, United Real Estate Solutions. Northwest Iowa Regional BOR
- $499,9005 bd3 ba4.2k sqft708 Red Cedar Ct, Jefferson, SD 57038For SaleMLS ID #834981, Terri Bobian, Century 21 ProLink. Northwest Iowa Regional BOR
- $872,0003 bd4 ba3.4k sqft704 E Saint Andrews Cir, North Sioux City, SD 57049For SaleMLS ID #834461, Jesse Derrick, Riverstone Realty. Northwest Iowa Regional BOR
- $589,0003 bd2 ba3.6k sqft606 Buckwalter Dr, Sioux City, IA 51108For SaleMLS ID #835092, Peggy La, LPT Realty, LLC. Northwest Iowa Regional BOR
- $515,0005 bd3 ba3.3k sqft112 Rottunda Way, South Sioux City, NE 68776For SaleMLS ID #835121, Michele Protzman, Coldwell Banker Associated Brokers. Northwest Iowa Regional BOR
- $724,0004 bd4 ba5.3k sqft21770 320th St, Sioux City, IA 51108For SaleMLS ID #834596, Kurt Clements, ListWithFreedom.com. Northwest Iowa Regional BOR
- $650,0004 bd4 ba4k sqft652 E Sawgrass Trl, Dakota Dunes, SD 57049For SaleMLS ID #834708, Barb Maxon, Century 21 ProLink. Northwest Iowa Regional BOR
- $975,0005 bd3 ba5k sqft754 E Sawgrass Trl, Dakota Dunes, SD 57049For SaleMLS ID #831995, Nick Kuehl, Kuehl Realty. Northwest Iowa Regional BOR
- $525,0006 bd3 ba3.7k sqft3905 Sylvian Ave, Sioux City, IA 51104For SaleMLS ID #835077, Barb Maxon, Century 21 ProLink. Northwest Iowa Regional BOR
- $769,0003 bd2 ba2.8k sqft425 Bay Hill Cir, Dakota Dunes, SD 57049For SaleMLS ID #826771, Patti Robinson, United Real Estate Solutions. Northwest Iowa Regional BOR
- $589,0004 bd3 ba3.5k sqft3902 Smith River Rd, Sioux City, IA 51108For SaleMLS ID #833975, Jessica Tadlock, Century 21 ProLink. Northwest Iowa Regional BOR
- $650,0004 bd4 ba4.6k sqft1004 Wynstone Dr, Jefferson, SD 57038For SaleMLS ID #832120, Christine Stultz, Century 21 ProLink. Northwest Iowa Regional BOR
- $525,0004 bd4 ba4.1k sqft33925 Johnson Dr, Sioux City, IA 51108For SaleMLS ID #834861, Priscilla Andersen, Century 21 ProLink. Northwest Iowa Regional BOR
- $650,0004 bd3 ba3.6k sqft18231 Weber Rd, Westfield, IA 51062For SaleMLS ID #834116, Tiffany Pech-Williams, Century 21 ProLink. Northwest Iowa Regional BOR
- $699,9504 bd3 ba3.3k sqft545 E Pinehurst Trl, Dakota Dunes, SD 57049For SaleMLS ID #834291, Chuck Burnett, United Real Estate Solutions. Northwest Iowa Regional BOR
- $465,0005 bd3 ba2.3k sqft195 N Churchill Cir, McCook Lake, SD 57049For SaleMLS ID #835029, Kathie Pfaffle, Haus of Home. Northwest Iowa Regional BOR
