Welcome home to this beautifully remodeled condo offering the perfect blend of comfort, style, and convenience. Featuring a spacious, open layout with modern updates throughout, this move-in-ready home is ideal for first-time buyers, downsizers, or anyone looking for low-maintenance living. The recently renovated interior boasts fresh finishes, creating a bright and welcoming space you'll love coming home to. Located in a well-maintained community with friendly neighbors, this condo is situated in an excellent location close to shopping, restaurants, parks, and major highways for an easy commute. Families will appreciate access to highly rated schools in the area. Whether you're relaxing at home or enjoying everything the neighborhood has to offer, this property provides the perfect balance of comfort and convenience. Don't miss the opportunity to own this beautifully updated condo in a desirable community-schedule your showing today!
Contingent
$229,900
1785 W Algonquin Rd APT 1A, Mount Prospect, IL 60056
2beds
--sqft
Condominium, Single Family Residence
Built in 1966
-- sqft lot
$224,500 Zestimate®
$--/sqft
$335/mo HOA
What's special
Modern updates throughoutFresh finishesBeautifully remodeled condoMove-in-ready homeSpacious open layoutRecently renovated interiorBright and welcoming space
- 52 days
- 107
- 3
Zillow last checked:
Listing updated:
Listed by:
Daniel Nierman 847-601-9359,
4 Sale Realty Advantage LLC
Source: MRED as distributed by MLS GRID,MLS#: 12726485
Facts & features
Interior
Bedrooms & bathrooms
- Bedrooms: 2
- Bathrooms: 2
- Full bathrooms: 2
Rooms
- Room types: No additional rooms
Primary bedroom
- Features: Flooring (Carpet), Bathroom (Full)
- Level: Main
- Area: 143 Square Feet
- Dimensions: 13X11
Bedroom 2
- Features: Flooring (Carpet)
- Level: Main
- Area: 100 Square Feet
- Dimensions: 10X10
Dining room
- Features: Flooring (Carpet)
- Level: Main
- Area: 64 Square Feet
- Dimensions: 8X8
Kitchen
- Features: Kitchen (Eating Area-Table Space), Flooring (Ceramic Tile)
- Level: Main
- Area: 120 Square Feet
- Dimensions: 15X8
Laundry
- Level: Main
- Area: 9 Square Feet
- Dimensions: 3X3
Living room
- Features: Flooring (Carpet)
- Level: Main
- Area: 210 Square Feet
- Dimensions: 15X14
Heating
- Electric
Cooling
- Central Air
Appliances
- Included: Range, Dishwasher, Refrigerator, Washer, Dryer
- Laundry: Washer Hookup, In Unit
Features
- Storage
- Basement: None
Interior area
- Total structure area: 0
Property
Parking
- Total spaces: 2
- Parking features: Assigned, Guest, Yes
Accessibility
- Accessibility features: No Disability Access
Features
- Patio & porch: Patio
Lot
- Features: Common Grounds
Details
- Parcel number: 08222030711037
- Special conditions: None
Construction
Type & style
- Home type: Condo
- Property subtype: Condominium, Single Family Residence
Materials
- Brick
- Foundation: Concrete Perimeter
Condition
- New construction: No
- Year built: 1966
- Major remodel year: 2026
Utilities & green energy
- Electric: Circuit Breakers
- Sewer: Public Sewer
- Water: Public
Community & HOA
Community
- Subdivision: Cinnamon Cove
HOA
- Has HOA: Yes
- Services included: Water, Parking, Insurance, Lawn Care, Scavenger, Snow Removal
- HOA fee: $335 monthly
Location
- Region: Mount Prospect
Financial & listing details
- Tax assessed value: $135,200
- Annual tax amount: $3,522
- Date on market: 8/7/2026
- Ownership: Condo
Estimated market value
$224,500
$213,000 - $236,000
$1,865/mo
Price history
| Date | Event | Price |
|---|---|---|
| 9/3/2026 | Contingent | $229,900 |
Source:  MRED as distributed by MLS GRID #12726485 Report a problem MRED as distributed by MLS GRID #12726485 Report a problem | ||
| 8/7/2026 | Listed for sale | $229,900+191.9% |
Source: MRED as distributed by MLS GRID #12726485 Report a problem | ||
| 4/29/2009 | Sold | $78,750-45.5% |
Source: MRED as distributed by MLS GRID #07008228 Report a problem | ||
| 9/11/2008 | Listing removed | $144,400 |
Source: NRT Chicago #07008228 Report a problem | ||
| 8/30/2008 | Listed for sale | $144,400-13.8% |
Source: NRT Chicago #07008228 Report a problem | ||
| 7/6/2005 | Sold | $167,500+90.4% |
Source: Public Record Report a problem | ||
| 8/9/1999 | Sold | $87,950 |
Source: Public Record Report a problem | ||
Public tax history
| Year | Property taxes | Tax assessment |
|---|---|---|
| 2024 | $3,662 +4% | $13,520 +0% |
| 2023 | $3,522 +4.1% | $13,519 |
| 2022 | $3,382 +17.5% | $13,519 +34.2% |
| 2021 | $2,878 +2.8% | $10,071 |
| 2020 | $2,801 -2.4% | $10,071 -11.3% |
| 2019 | $2,869 +28.2% | $11,352 +44.8% |
| 2018 | $2,238 -0.3% | $7,838 |
| 2017 | $2,244 +6.4% | $7,838 |
| 2016 | $2,110 -5.7% | $7,838 +1.1% |
| 2015 | $2,238 -7.3% | $7,752 -8.8% |
| 2014 | $2,413 +2.4% | $8,499 |
| 2013 | $2,357 +33.5% | $8,499 +19.1% |
| 2012 | $1,765 +5.2% | $7,139 |
| 2011 | $1,678 +1.8% | $7,139 |
| 2010 | $1,648 -39.6% | $7,139 -44.1% |
| 2009 | $2,729 -1.9% | $12,762 -16.5% |
| 2008 | $2,783 +3.1% | $15,282 |
| 2007 | $2,700 +28.8% | $15,282 +37.4% |
| 2006 | $2,097 +0.9% | $11,125 |
| 2005 | $2,079 +52.5% | $11,125 |
| 2004 | $1,363 -1.3% | $11,125 +20.5% |
| 2003 | $1,381 -14.7% | $9,231 |
| 2002 | $1,619 +48.9% | $9,231 |
| 2001 | $1,087 +1.4% | $9,231 +15.4% |
| 2000 | $1,072 +85.5% | $8,000 |
| 1999 | $578 | $8,000 |
Find assessor info on the county website
Monthly payment
Est. payment
Payment breakdown
Explore the cost of this home by adjusting the details. Changes won't be saved.Climate risks
Neighborhood: 60056
Nearby schools
Schools provided by the listing agent
- Elementary: John Jay Elementary School
- Middle: Holmes Junior High School
- High: Rolling Meadows High School
- District: 59
Source: MRED as distributed by MLS GRID. This data may not be complete. We recommend contacting the local school district to confirm school assignments for this home.
- $211,8002 bd2 ba1.1k sqft1775 W Algonquin Rd APT 1A, Mount Prospect, IL 60056Off Market
- $210,0002 bd2 ba1k sqft1775 W Algonquin Rd, Mount Prospect, IL 60056Off Market
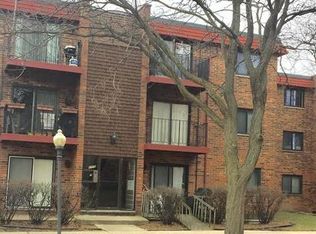
- $218,3002 bd2 ba1.1k sqft1775 W Algonquin Rd, Mount Prospect, IL 60056Off Market
- $216,5002 bd2 ba1k sqft1775 W Algonquin Rd APT 2B, Mount Prospect, IL 60056Off Market
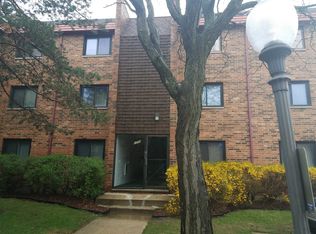
Similar homes
- $257,5002 bd2 ba1.7k sqft1907 W Golf Rd APT 1B, Mount Prospect, IL 60056Re-activated
 MLS ID #12674817, Halina Okowinski, Real People Realty. MRED as distributed by MLS GRID
 - $282,0002 bd2 ba1.1k sqft502 W Huntington Commons Rd APT 438, Mount Prospect, IL 60056Active
 MLS ID #12759904, Angel Angelov, Runway Realty Inc. MRED as distributed by MLS GRID
 - $248,9002 bd2 ba1k sqft540 Wynn Ct #540, Wheeling, IL 60090Active
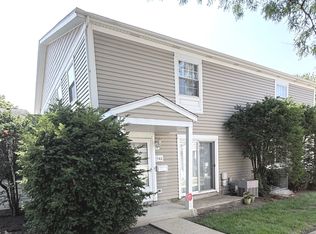 MLS ID #12752284, Janakiram Muddam, Vernon Realty Inc.. MRED as distributed by MLS GRID
 - $225,0002 bd1 ba1k sqft1243 Brown St APT 2G, Des Plaines, IL 60016Active
 MLS ID #12753133, Gabriela Petkova, Runway Realty Inc. MRED as distributed by MLS GRID
